


Starting At $0*
See SHAWOOD sales ambassadors for pricing details of available homes
Join our interest list About This Property
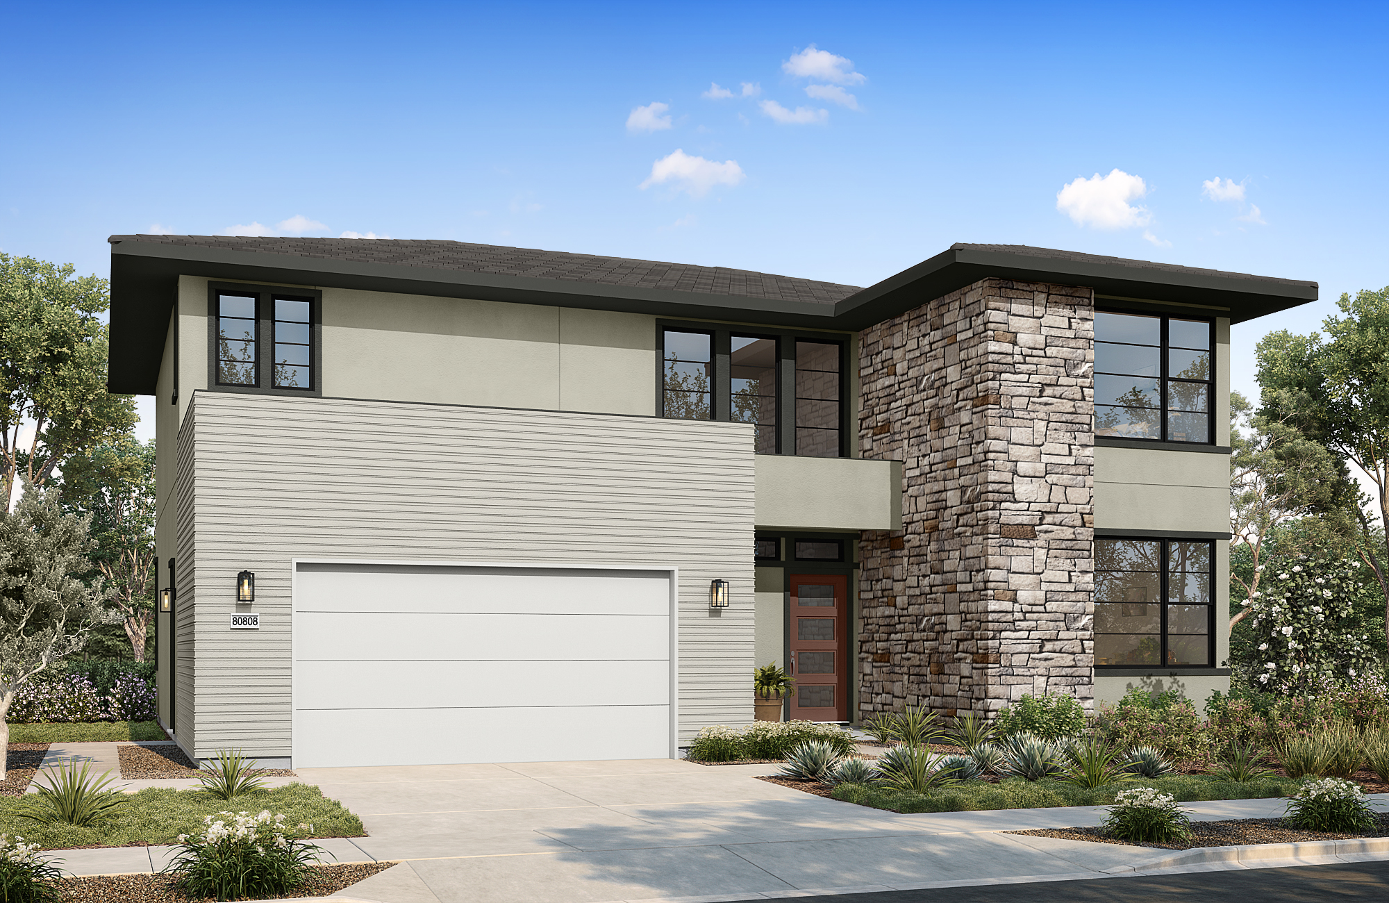
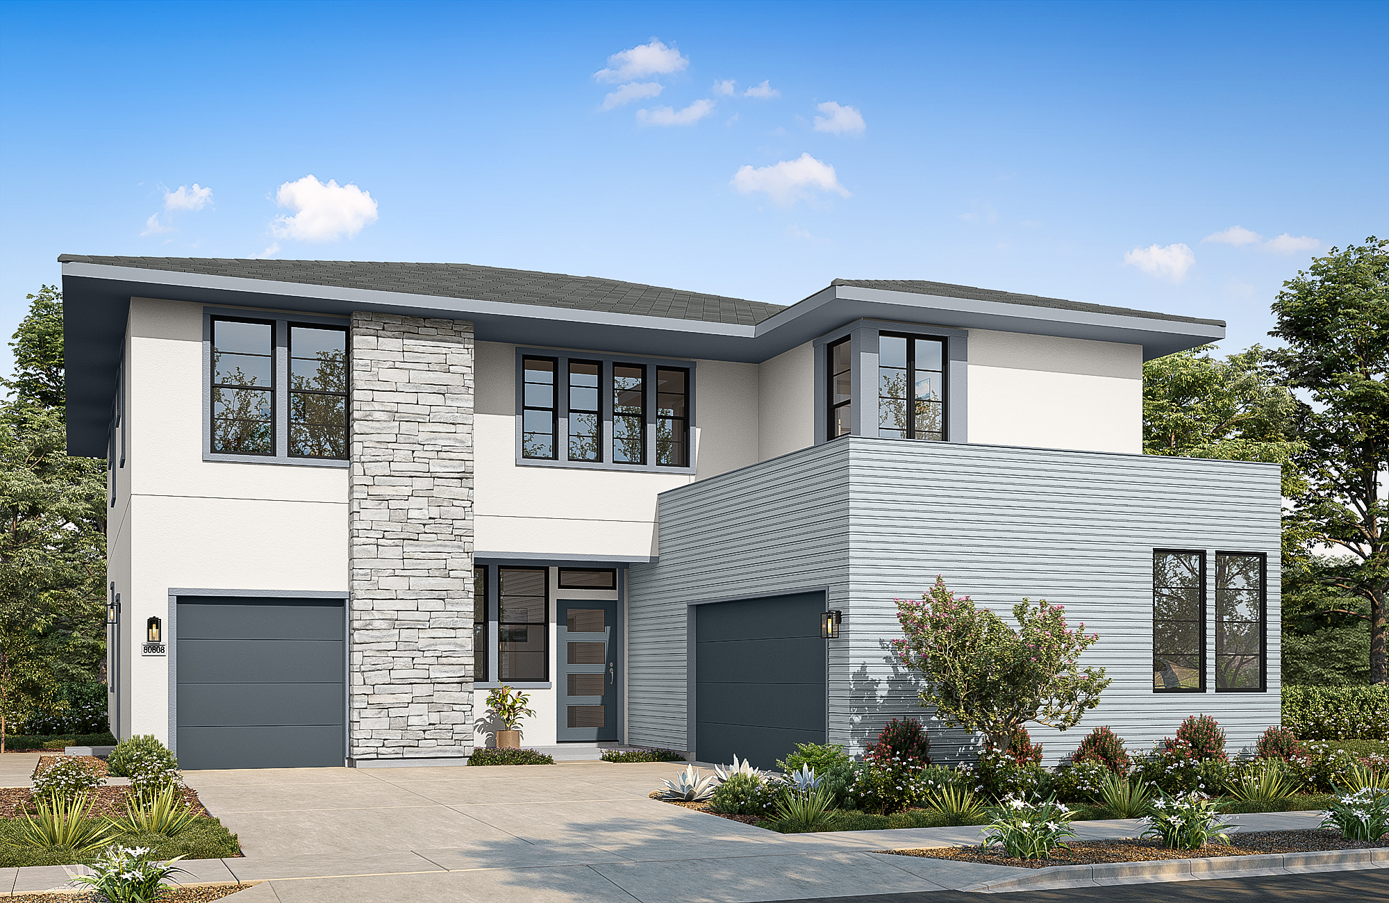
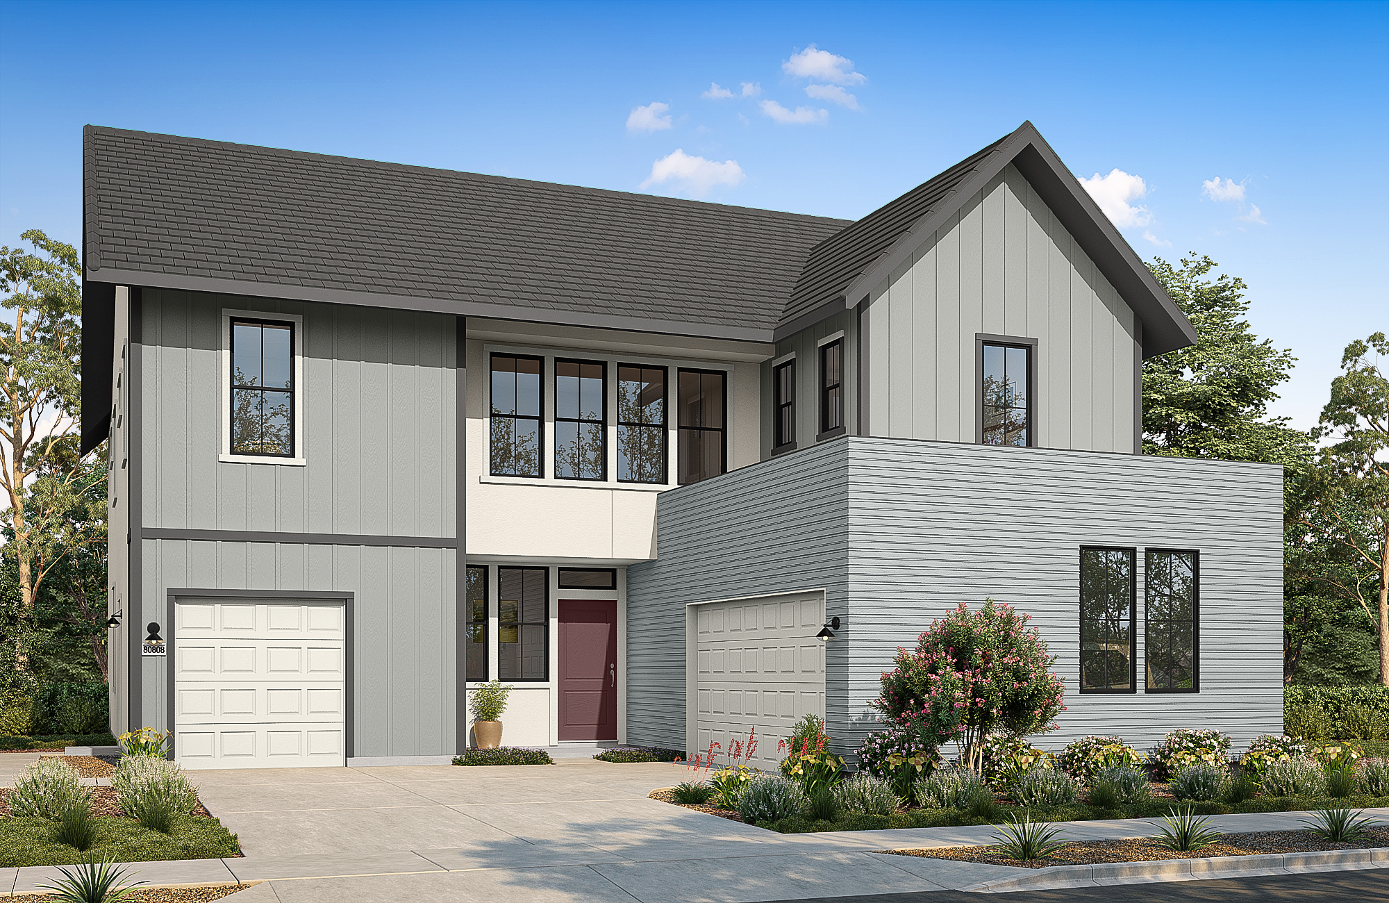
Ume means “Plum Blossom” in Japanese, a symbol of resilience and quiet beauty that unfolds over time. Reflecting that spirit, this two-story home is designed around moments of discovery, connection, and retreat, creating spaces that feel both expansive and deeply personal.
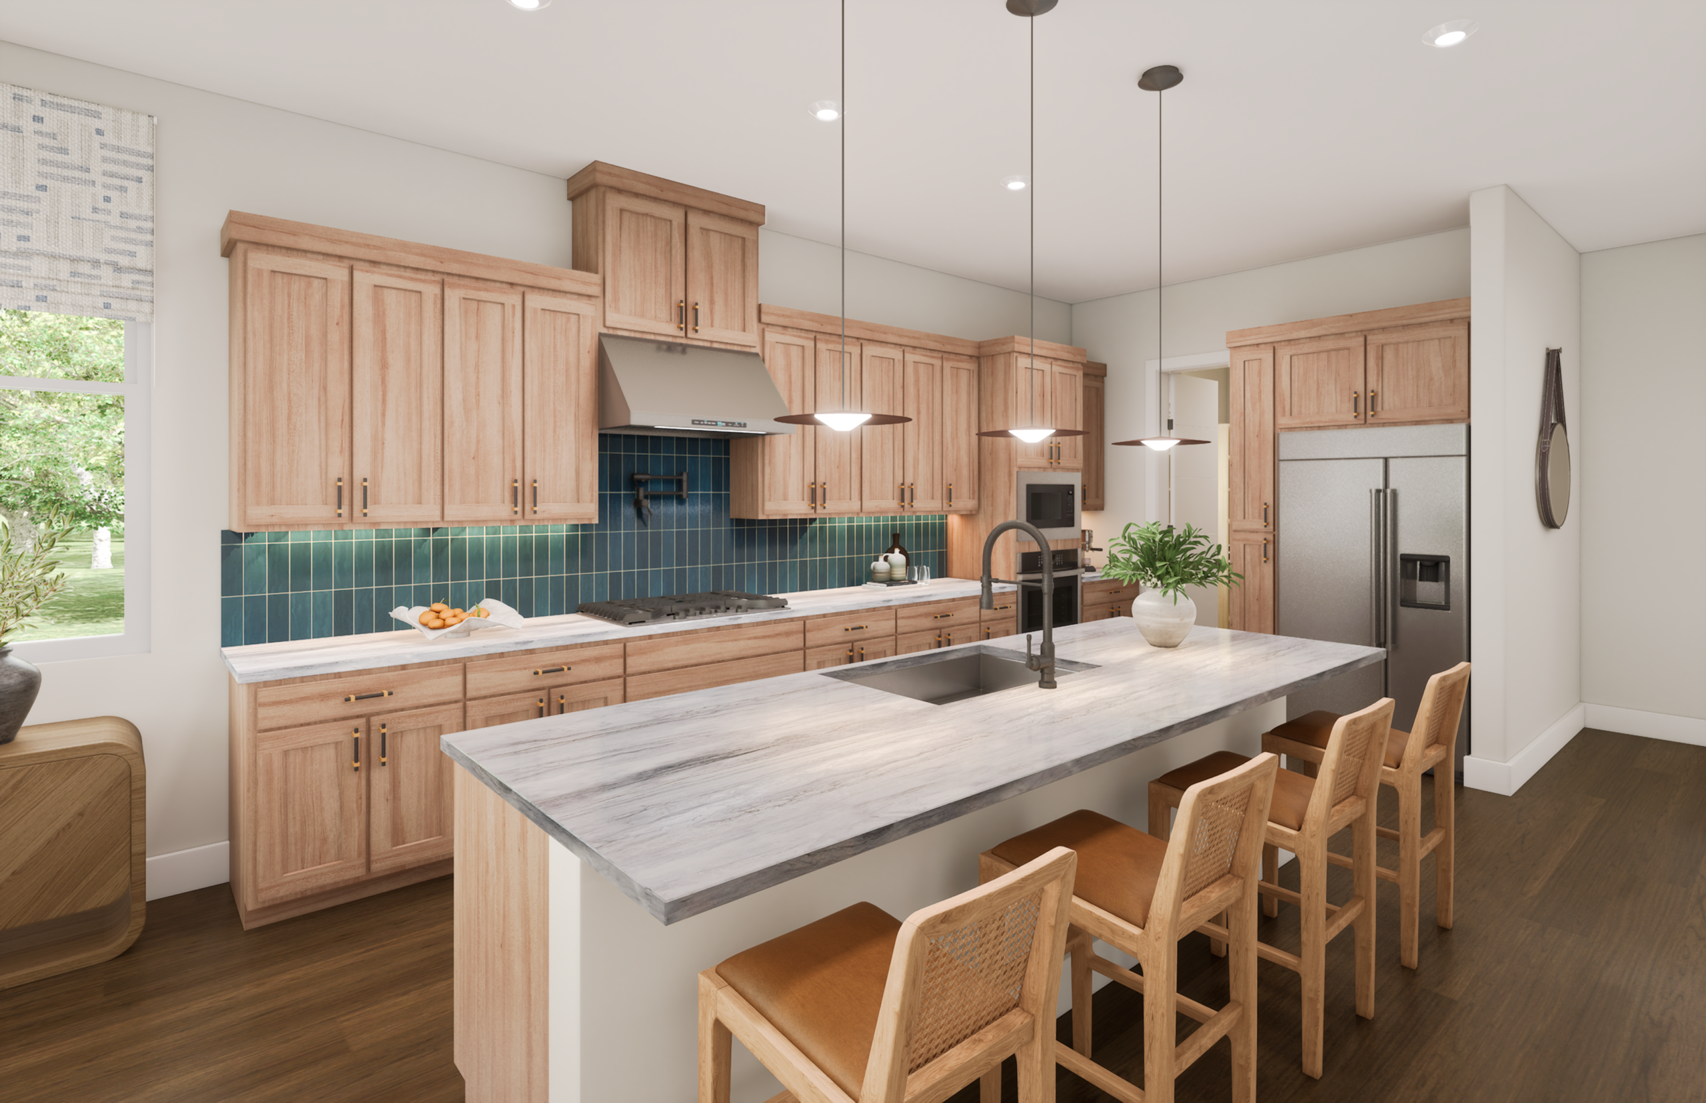
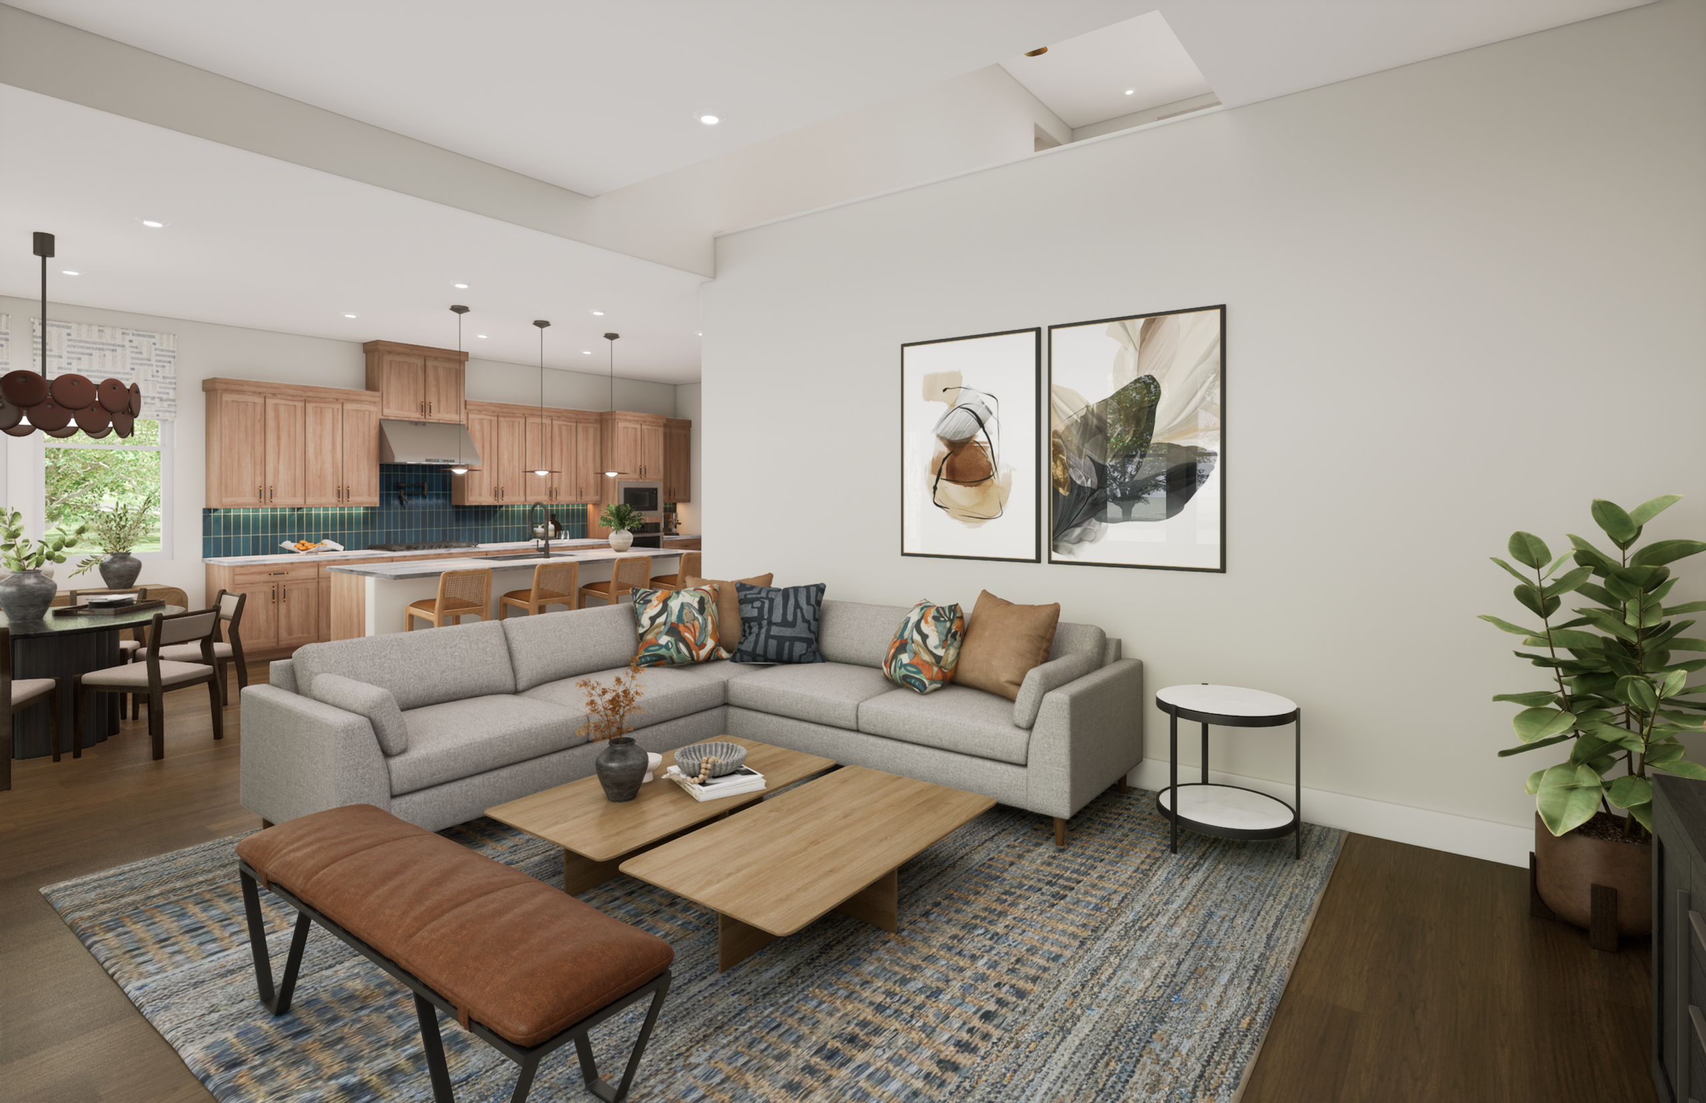
At the center of the home, the thoughtfully designed Kokage Landing offers a place to pause, gather, or simply enjoy a moment between destinations. Below, a cozy understair hideaway provides a unique retreat for reading, play, or quiet reflection. Open-to-below living spaces fill the home with light and a sense of openness, while a gourmet kitchen, spacious dining area, and covered patio support effortless indoor-outdoor connection from everyday meals to special occasions.
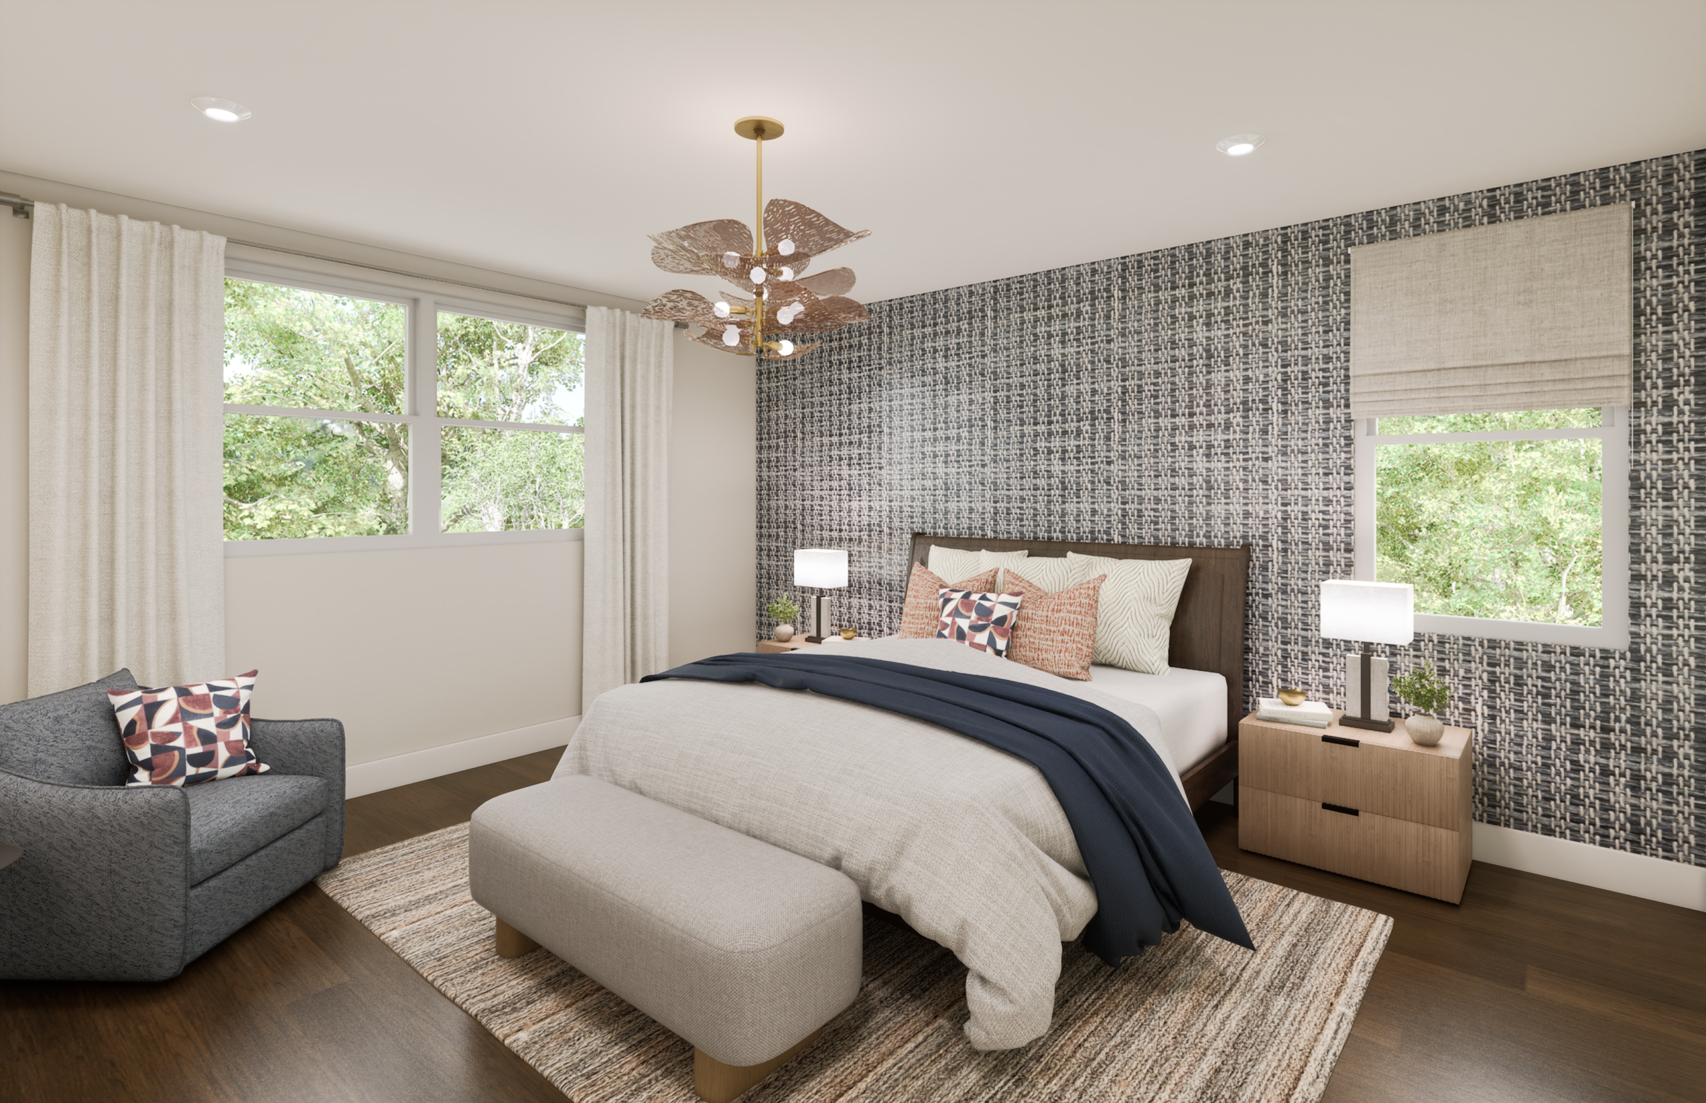
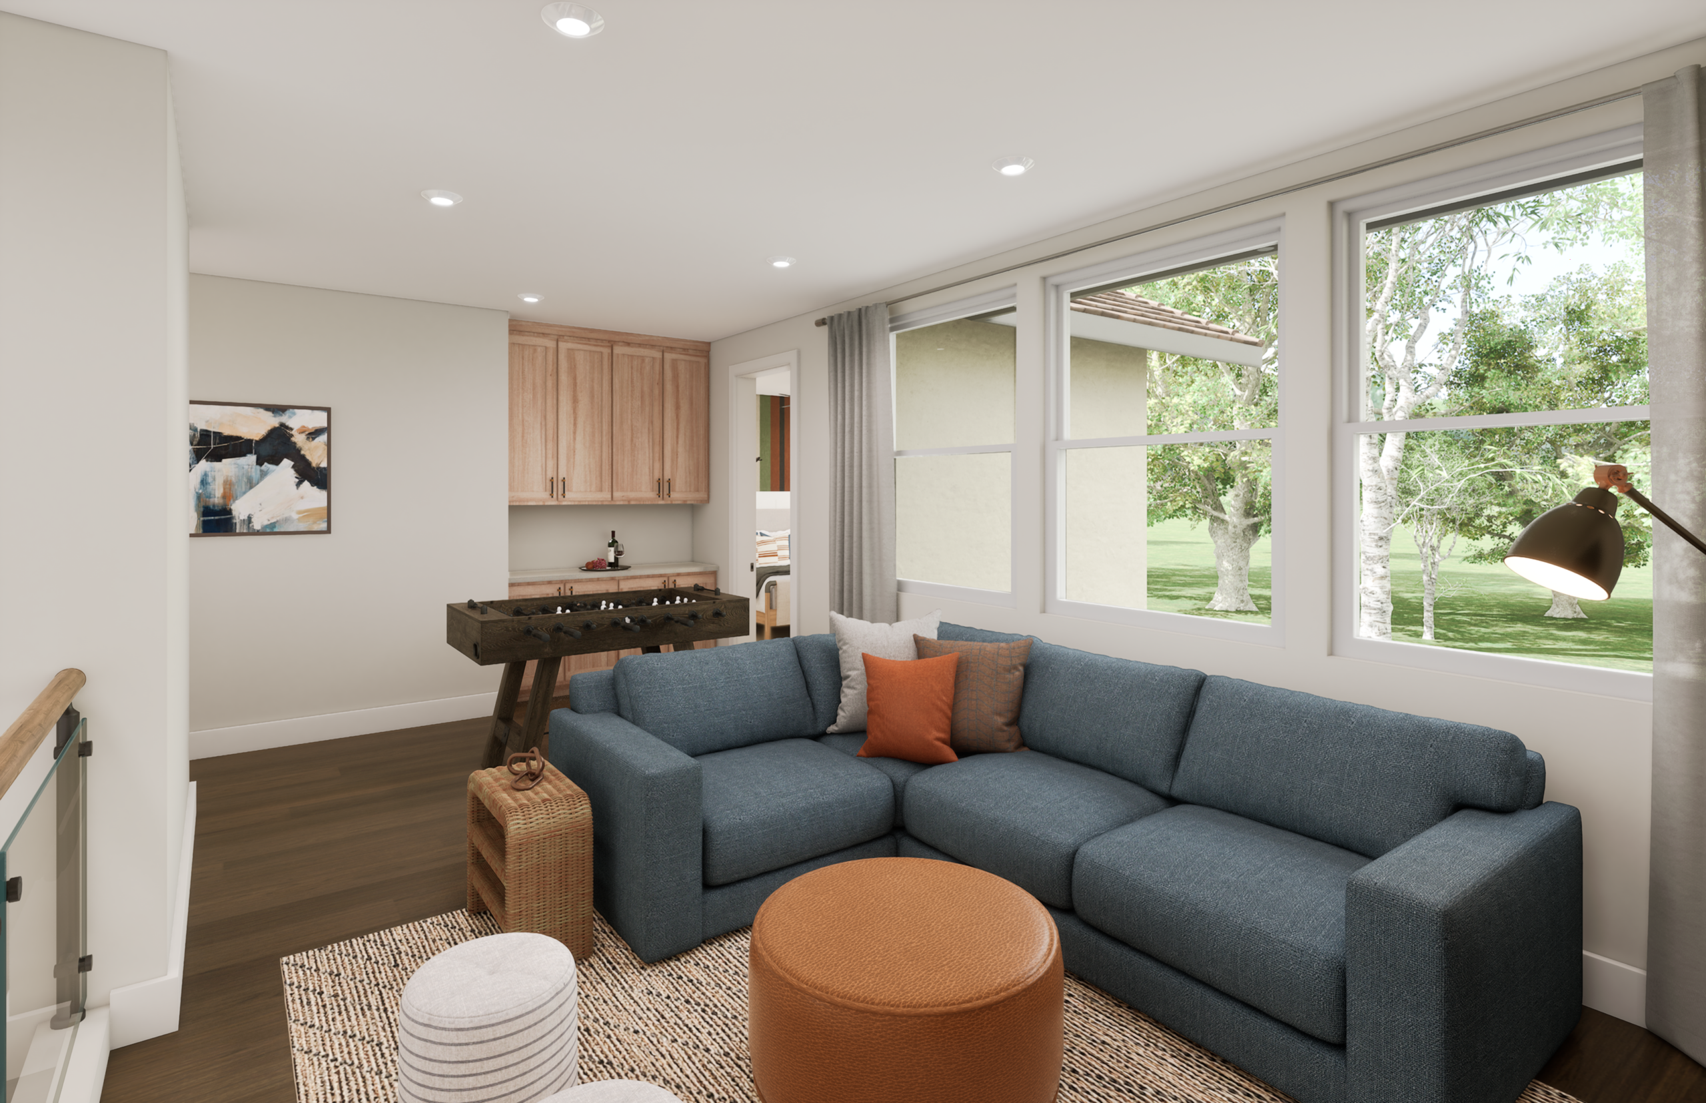
A flexible room on the main level adapts to changing needs, creating space for work, creativity, or relaxation. Upstairs, the primary suite offers privacy and everyday comfort, while the surrounding loft and open connections between levels encourage both togetherness and personal space.
About This Property
Ume means “Plum Blossom” in Japanese, a symbol of resilience and quiet beauty that unfolds over time. Reflecting that spirit, this two-story home is designed around moments of discovery, connection, and retreat, creating spaces that feel both expansive and deeply personal.
At the center of the home, the thoughtfully designed Kokage Landing offers a place to pause, gather, or simply enjoy a moment between destinations. Below, a cozy understair hideaway provides a unique retreat for reading, play, or quiet reflection. Open-to-below living spaces fill the home with light and a sense of openness, while a gourmet kitchen, spacious dining area, and covered patio support effortless indoor-outdoor connection from everyday meals to special occasions.
A flexible room on the main level adapts to changing needs, creating space for work, creativity, or relaxation. Upstairs, the primary suite offers privacy and everyday comfort, while the surrounding loft and open connections between levels encourage both togetherness and personal space.
Home Details  Home Details
 Floor plan & Amenities
Floor plan & Amenities
Floor plan & Amenities