

Starting At $0*
See SHAWOOD sales ambassadors for pricing details of available homes
Join our interest list About This Property
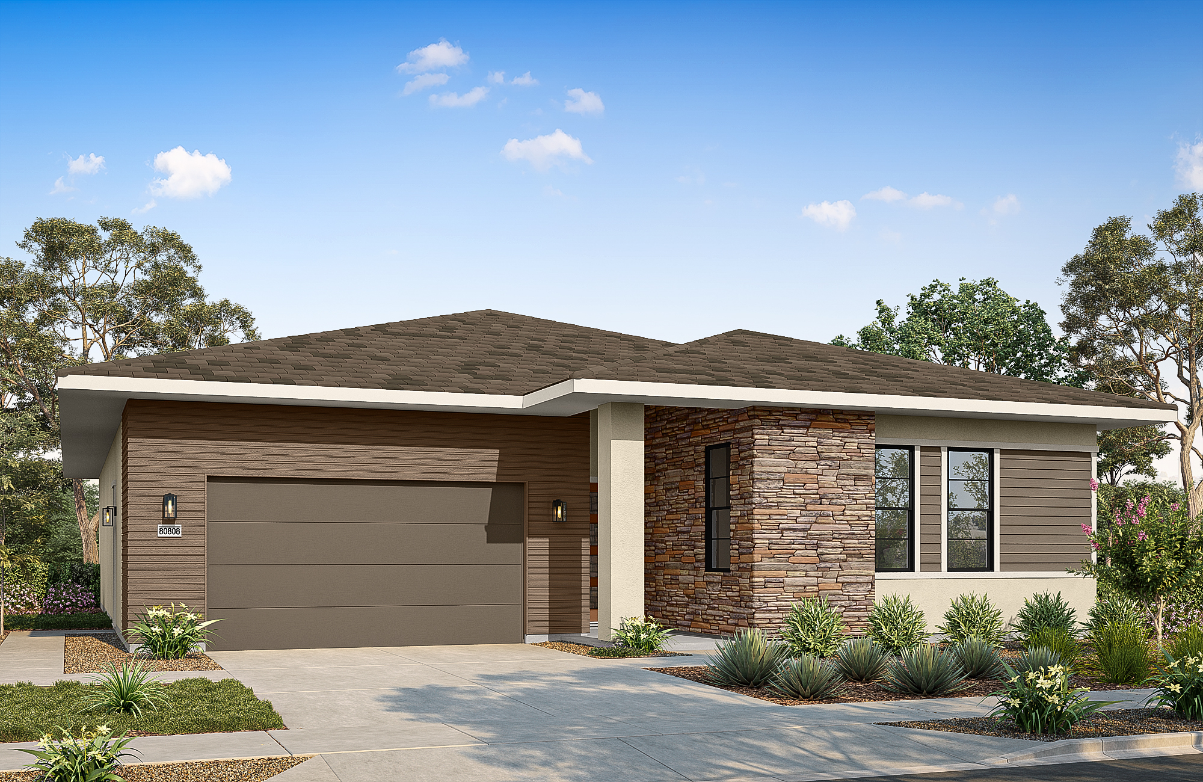
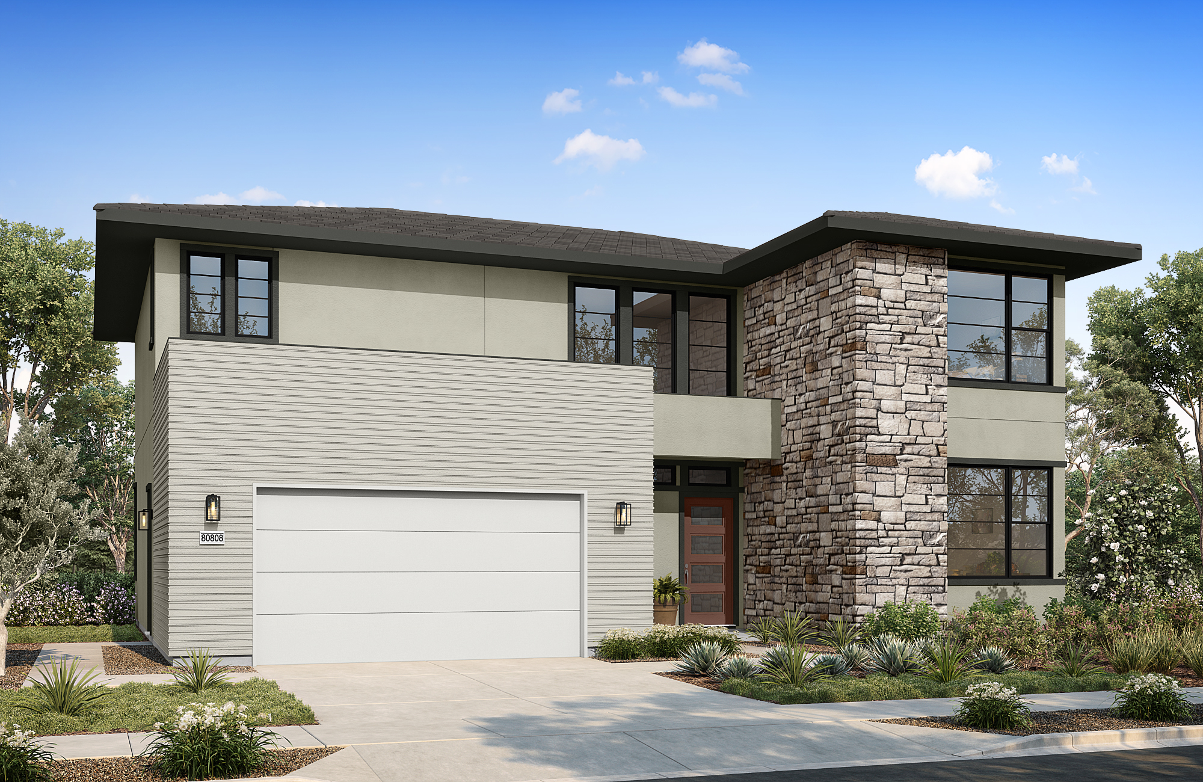
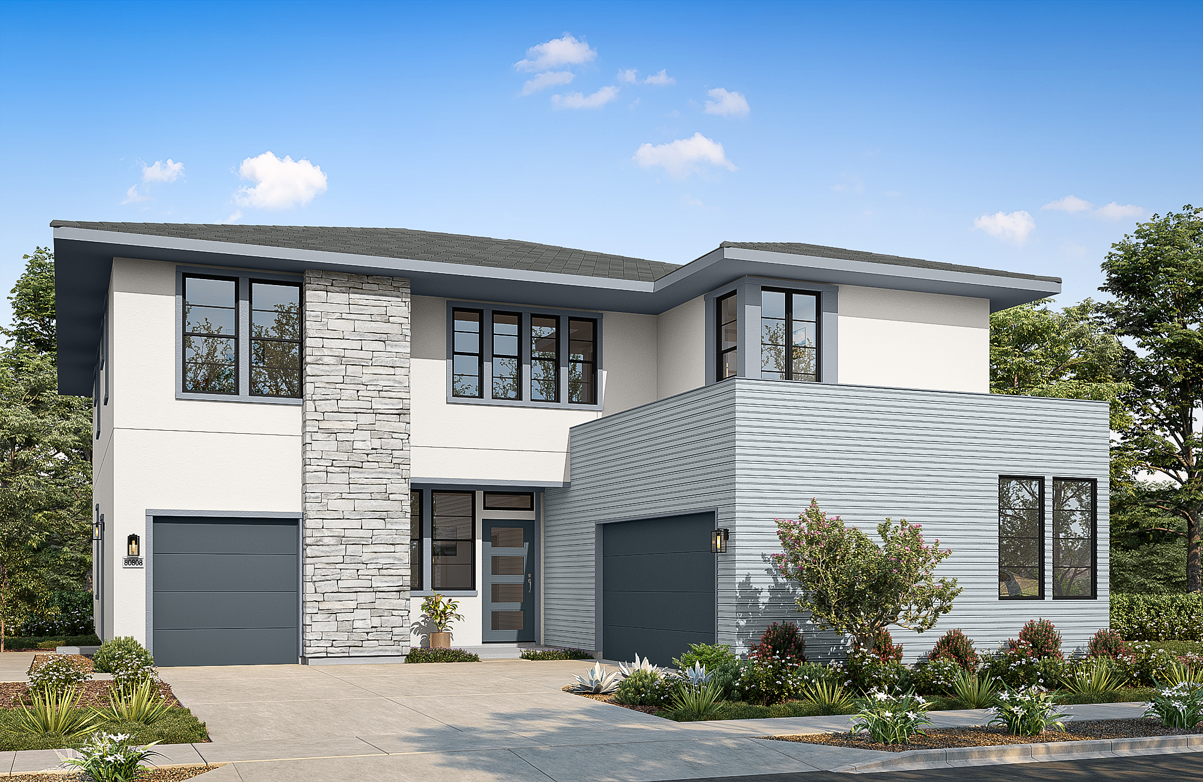
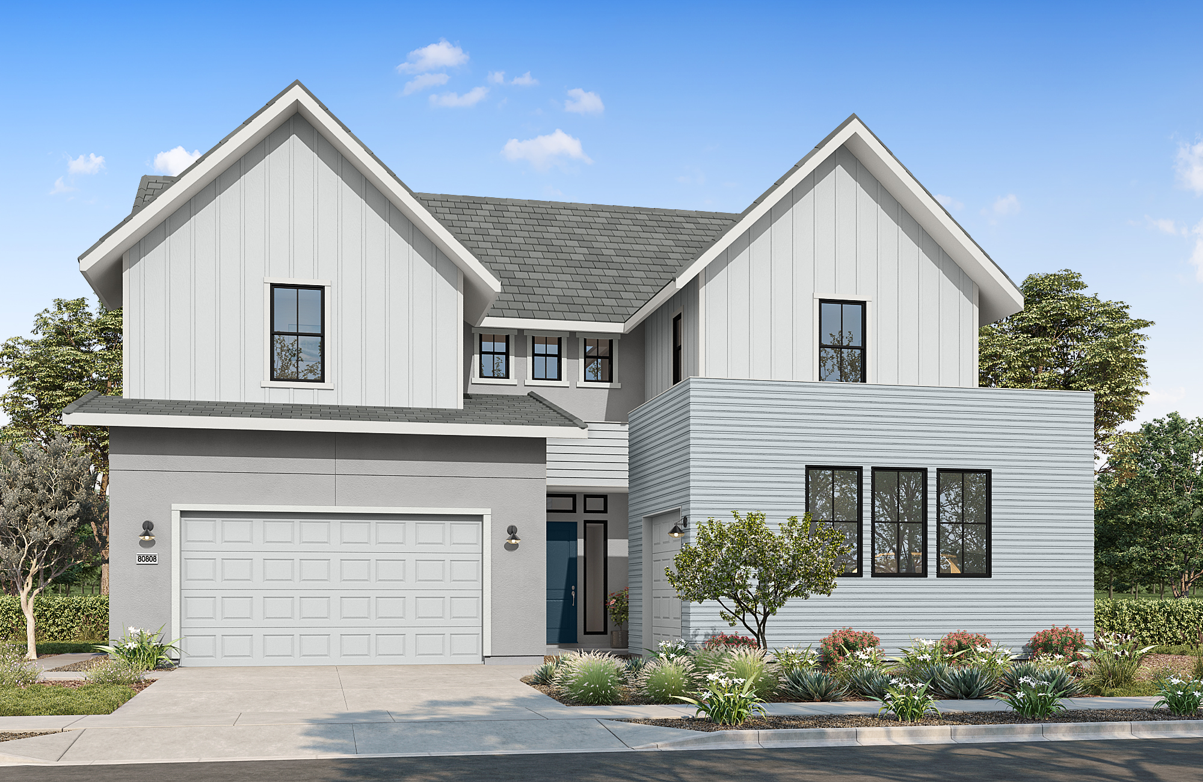
Ren means “Lotus” in Japanese, a symbol of beauty, growth, and balance. This spacious two-story floor plan is designed to adapt with the rhythms of everyday life, offering flexible spaces, abundant storage, and inviting gathering areas throughout.
A gourmet kitchen serves as the heart of the home, opening to the dining area and great room for seamless connection and entertaining. A dedicated office provides space for focused work, while a separate flex room supports changing needs, from creative pursuits to wellness or guest accommodations. Thoughtful storage solutions throughout the home help keep everyday essentials organized and accessible.
Upstairs, the expansive primary suite is complemented by a generous walk-in closet and thoughtfully designed bath. Flexible spaces throughout the home, paired with abundant storage, support a lifestyle that can easily adapt as needs change over time.
About This Property
Ren means “Lotus” in Japanese, a symbol of beauty, growth, and balance. This spacious two-story floor plan is designed to adapt with the rhythms of everyday life, offering flexible spaces, abundant storage, and inviting gathering areas throughout.
A gourmet kitchen serves as the heart of the home, opening to the dining area and great room for seamless connection and entertaining. A dedicated office provides space for focused work, while a separate flex room supports changing needs, from creative pursuits to wellness or guest accommodations. Thoughtful storage solutions throughout the home help keep everyday essentials organized and accessible.
Upstairs, the expansive primary suite is complemented by a generous walk-in closet and thoughtfully designed bath. Flexible spaces throughout the home, paired with abundant storage, support a lifestyle that can easily adapt as needs change over time.
Home Details  Home Details
 Floor plan & Amenities
Floor plan & Amenities
Floor plan & Amenities