


Starting At $0*
See SHAWOOD sales ambassadors for pricing details of available homes
Join our interest list About This Property
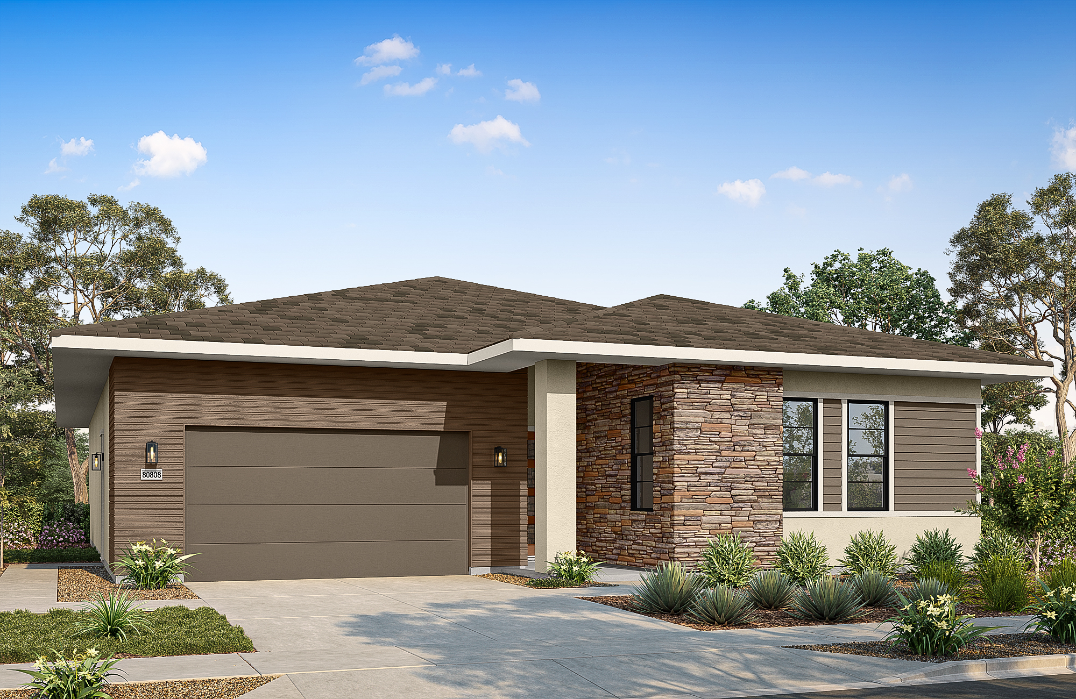
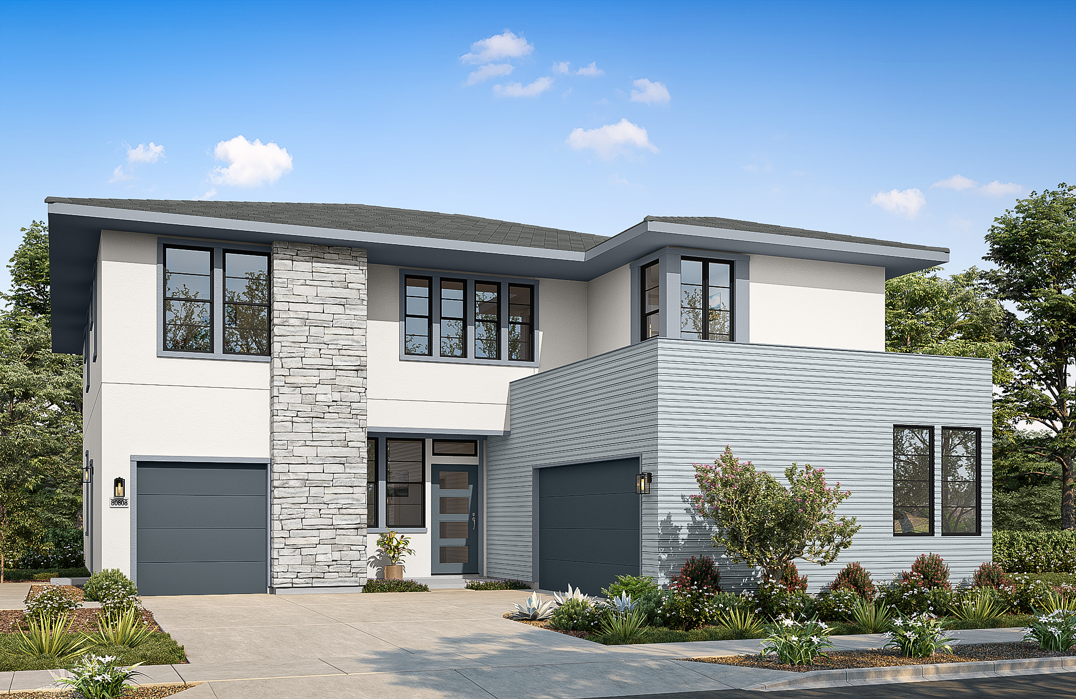
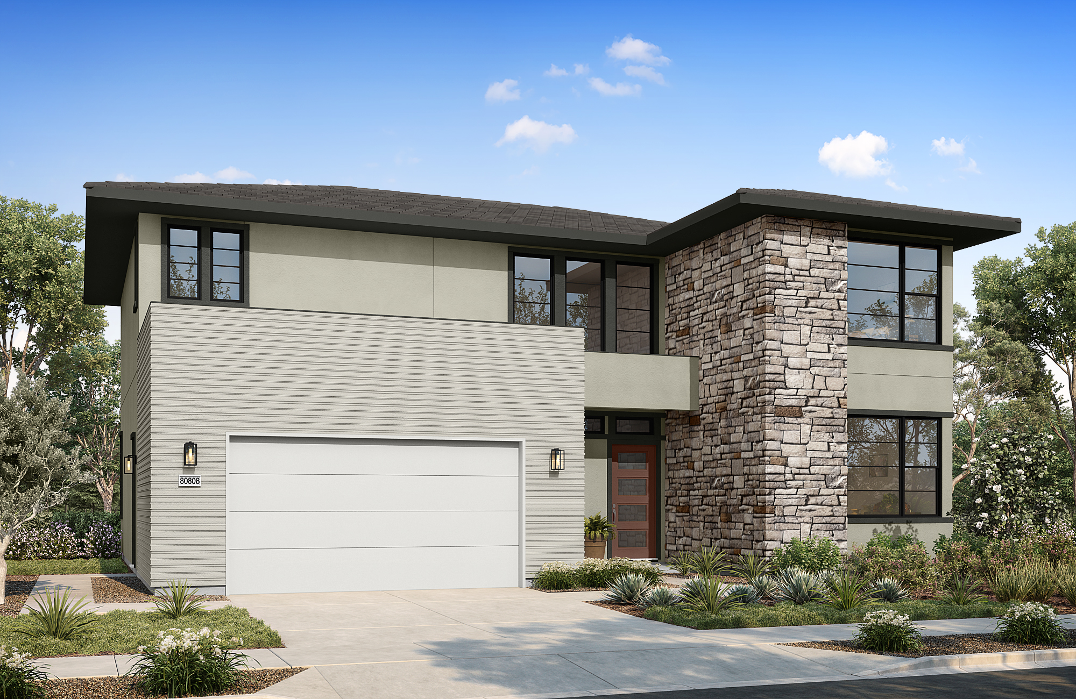
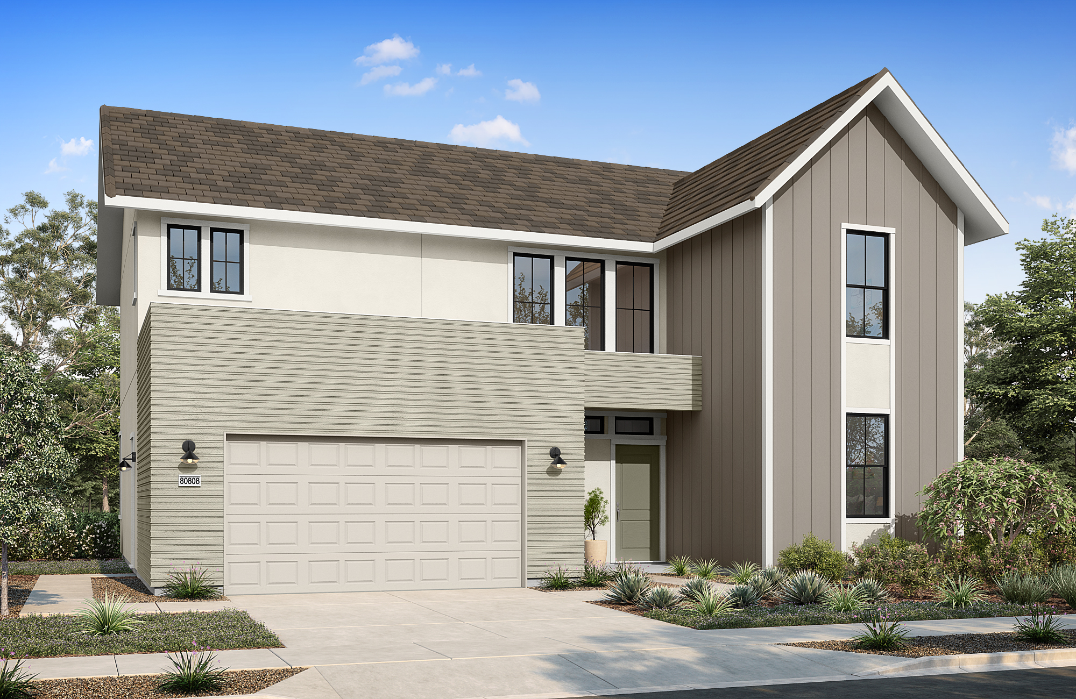
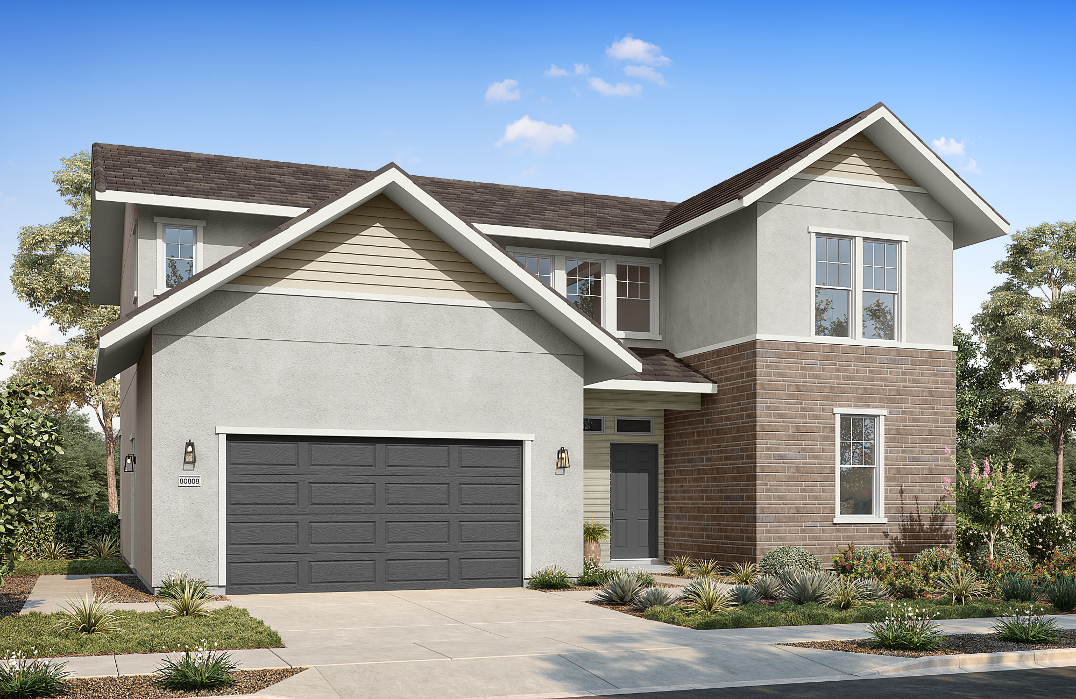
Mori means “Forest” in Japanese, reflecting a home shaped by openness, balance, and a strong connection to its surroundings. This two-story floor plan combines expansive living spaces with thoughtful retreats, offering flexibility for modern lifestyles and growing families.
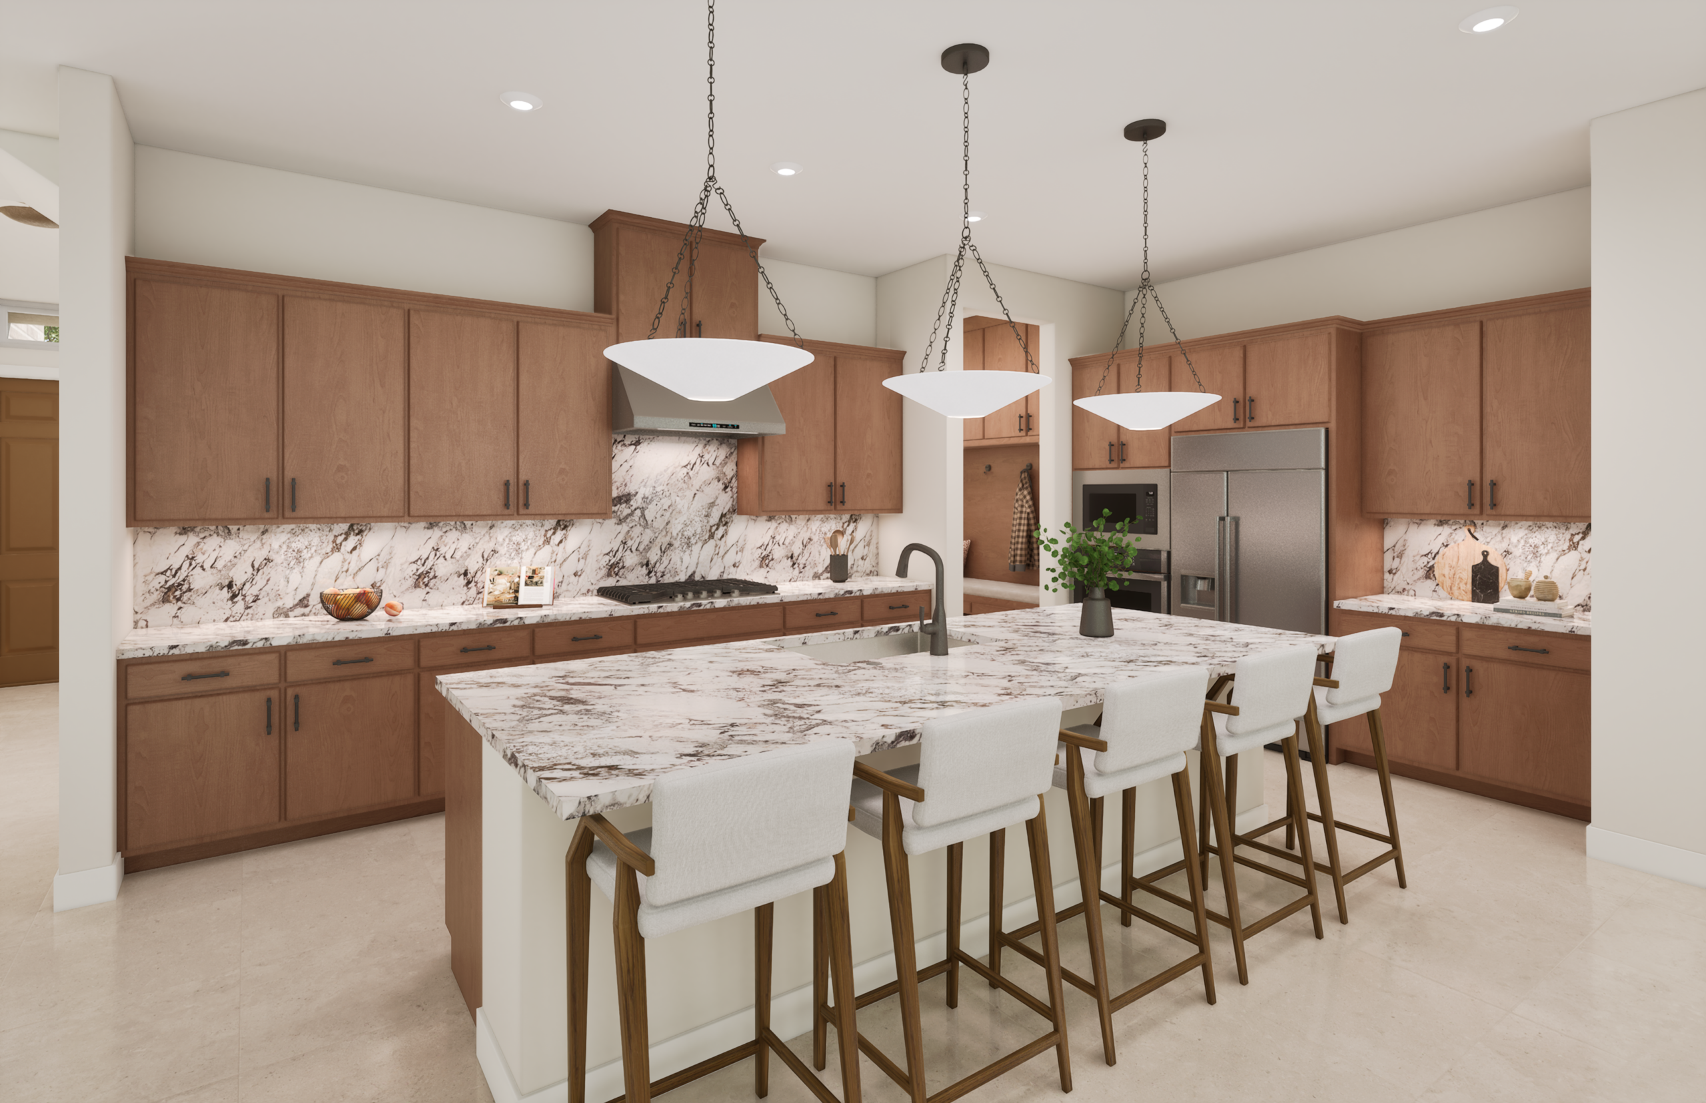
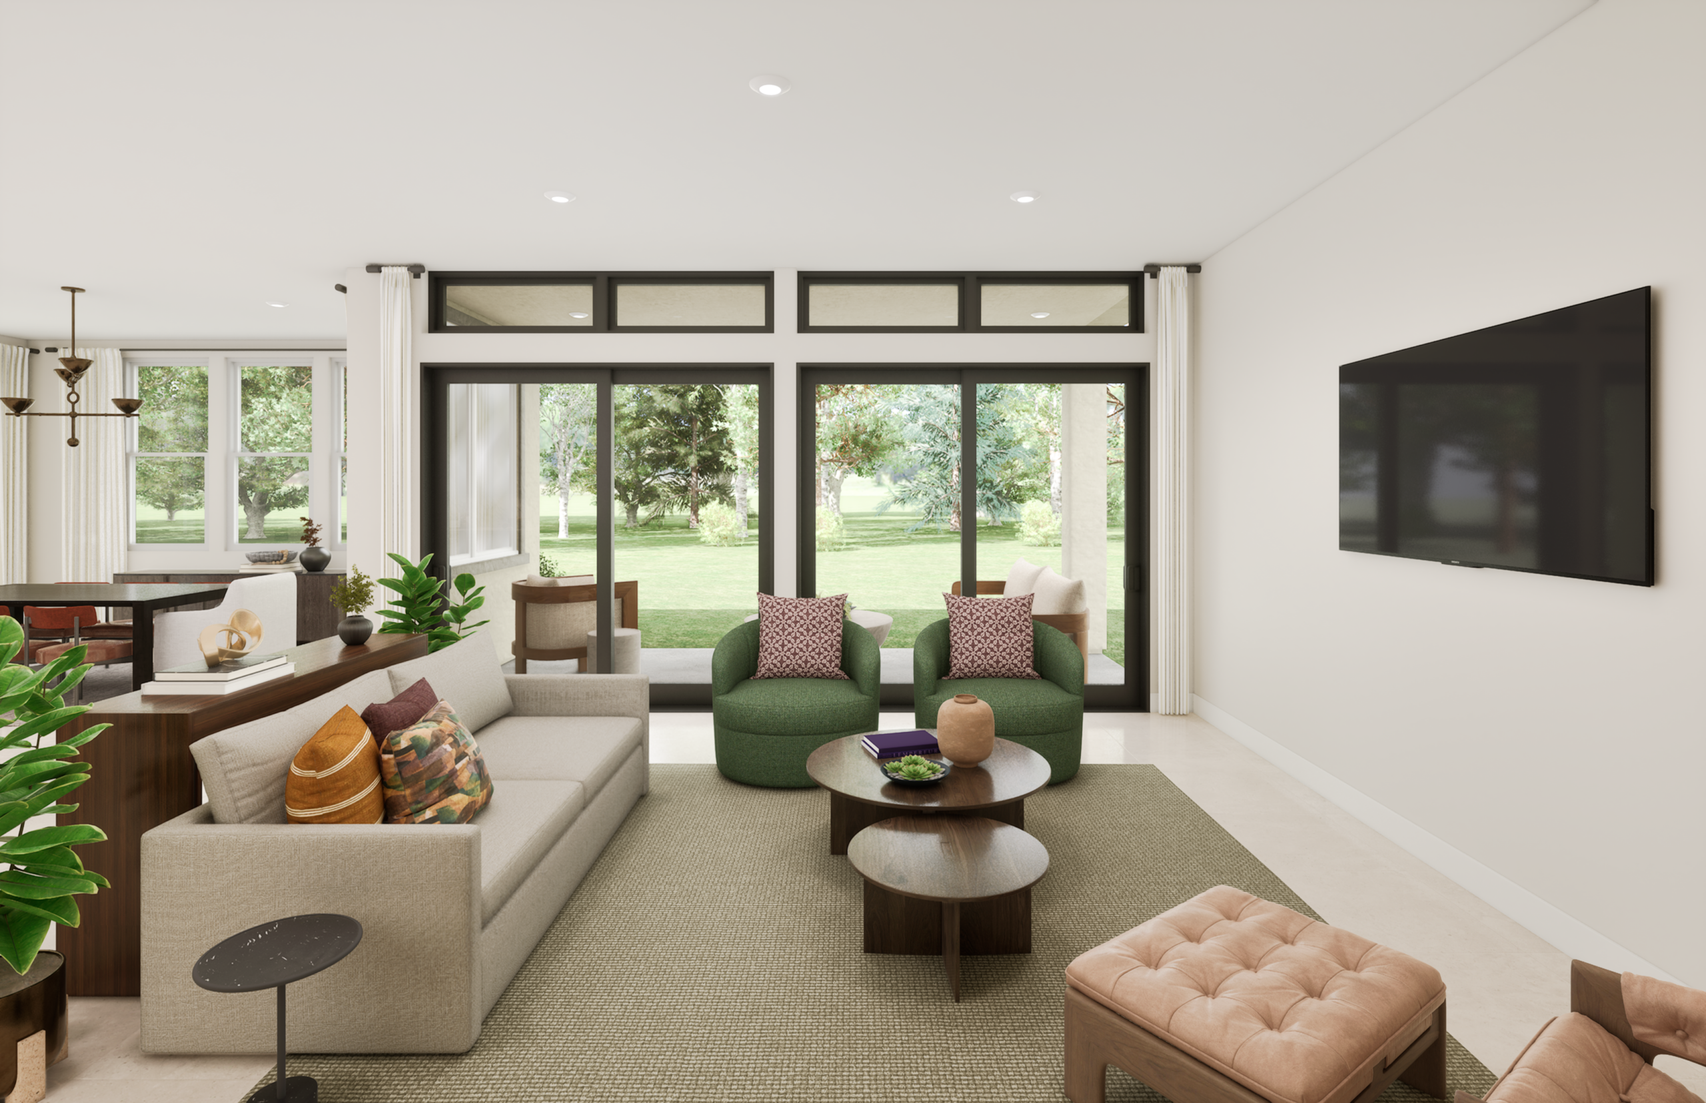
A gourmet kitchen anchors the main living area, seamlessly connecting to the dining space and great room for effortless entertaining. A dedicated home office provides a comfortable place to work or study, while large openings lead to a covered patio that extends gathering spaces outdoors. An open-to-below great room creates dramatic vertical volume, filling the home with natural light and enhancing its sense of spaciousness.
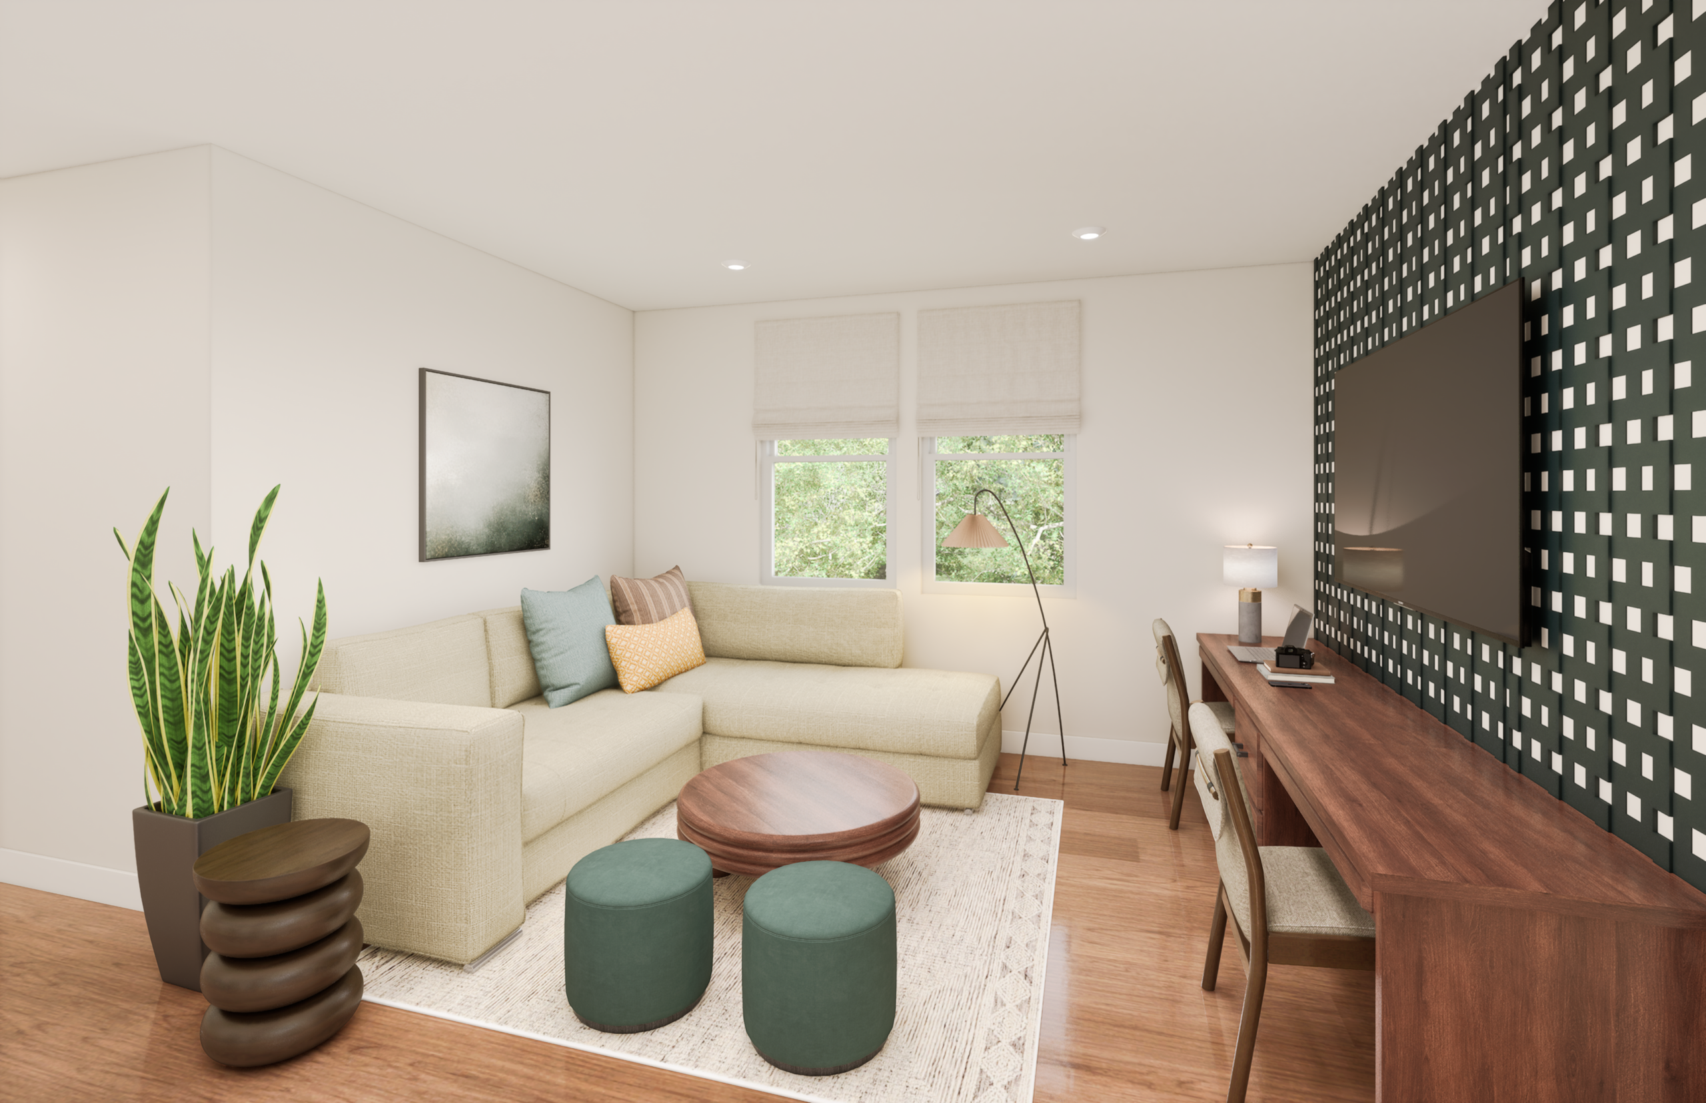
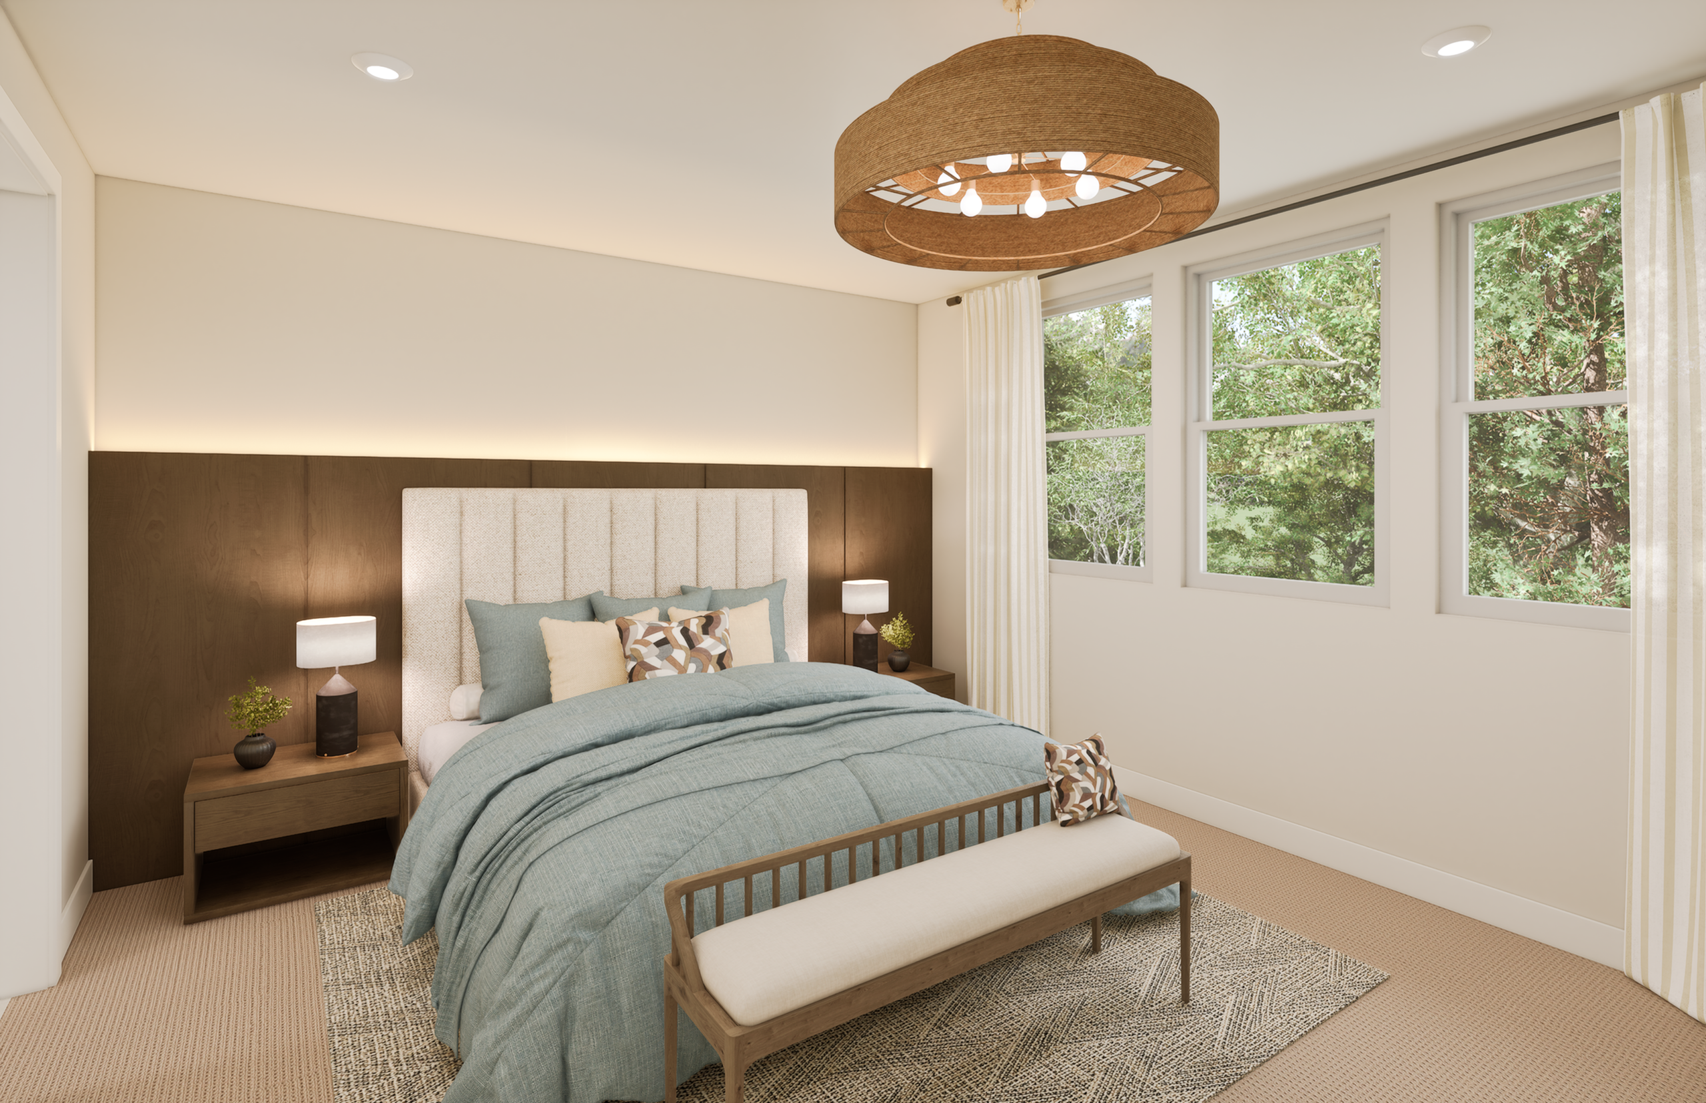
Upstairs, the primary suite is paired with an expansive walk-in closet and thoughtfully designed bath, while additional bedrooms and shared living spaces provide room for family members and guests to come together or enjoy time of their own.
About This Property
Mori means “Forest” in Japanese, reflecting a home shaped by openness, balance, and a strong connection to its surroundings. This two-story floor plan combines expansive living spaces with thoughtful retreats, offering flexibility for modern lifestyles and growing families.
A gourmet kitchen anchors the main living area, seamlessly connecting to the dining space and great room for effortless entertaining. A dedicated home office provides a comfortable place to work or study, while large openings lead to a covered patio that extends gathering spaces outdoors. An open-to-below great room creates dramatic vertical volume, filling the home with natural light and enhancing its sense of spaciousness.
Upstairs, the primary suite is paired with an expansive walk-in closet and thoughtfully designed bath, while additional bedrooms and shared living spaces provide room for family members and guests to come together or enjoy time of their own.
Home Details  Home Details
 Floor plan & Amenities
Floor plan & Amenities
Floor plan & Amenities