

Starting At $0*
See SHAWOOD sales ambassadors for pricing details of available homes
Join our interest list About This Property
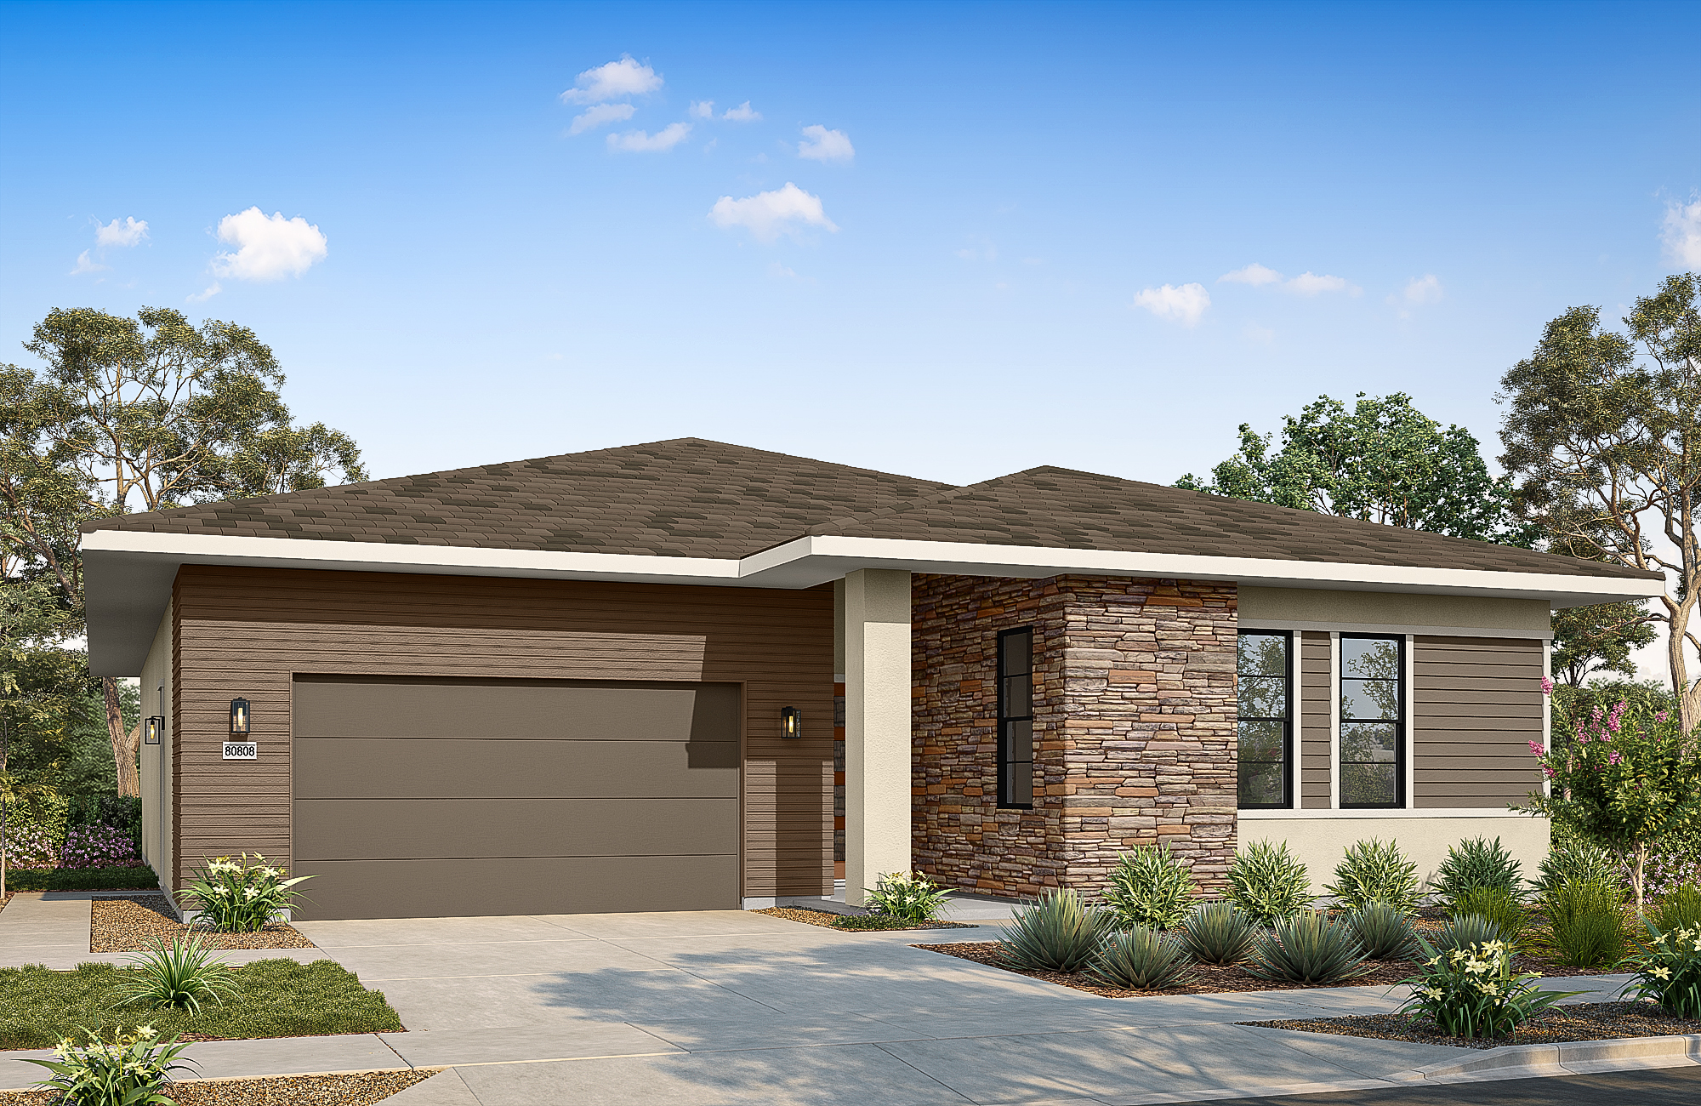
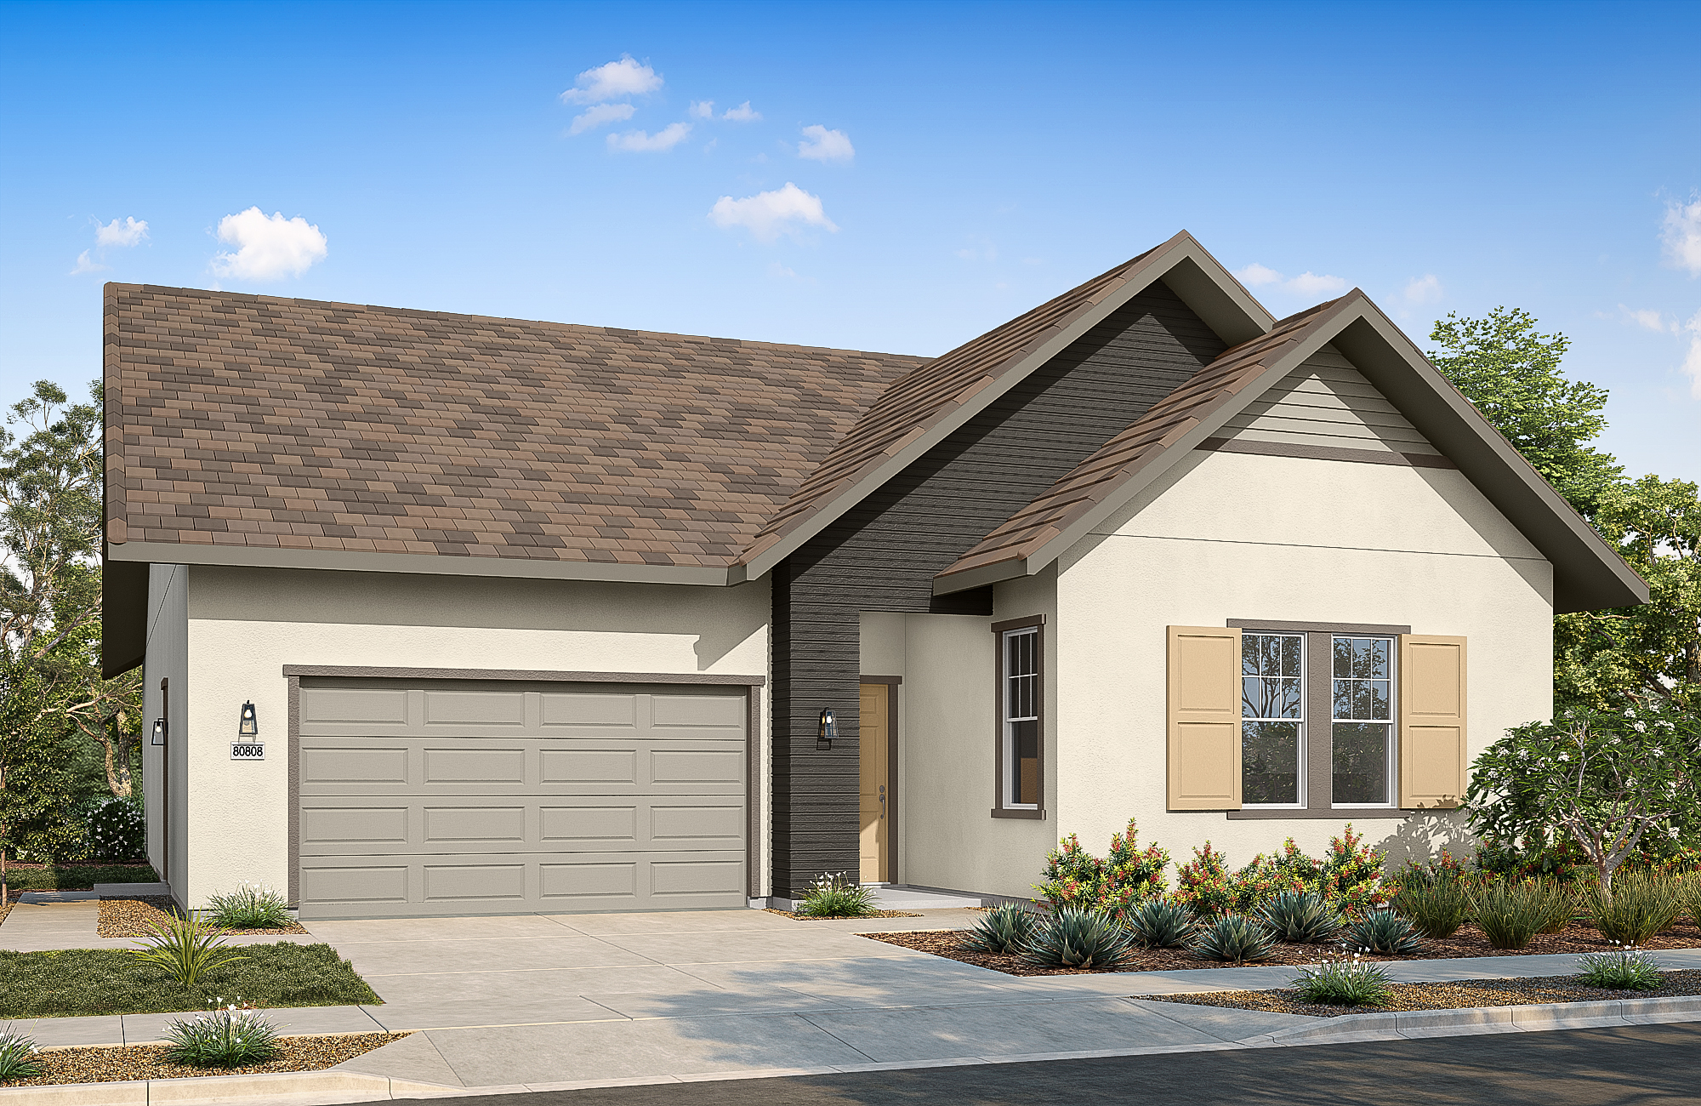
Akari means “Light” in Japanese, reflecting a home designed to bring warmth, clarity, and connection to everyday life. This thoughtfully crafted single-story floor plan features open-concept living, a gourmet kitchen, dedicated office space, and seamless indoor-outdoor connections that support both daily routines and meaningful gatherings.
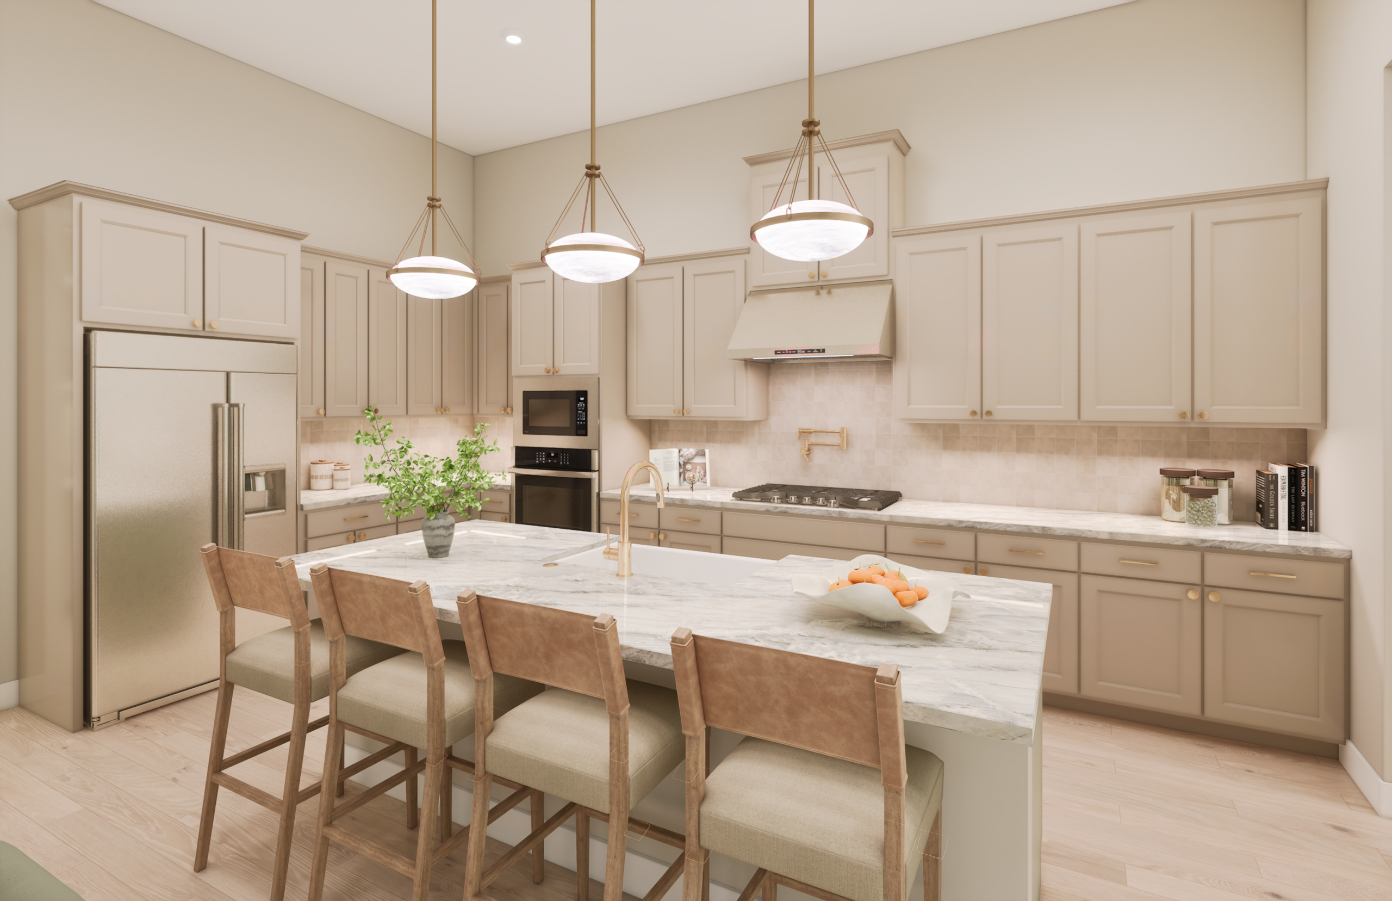
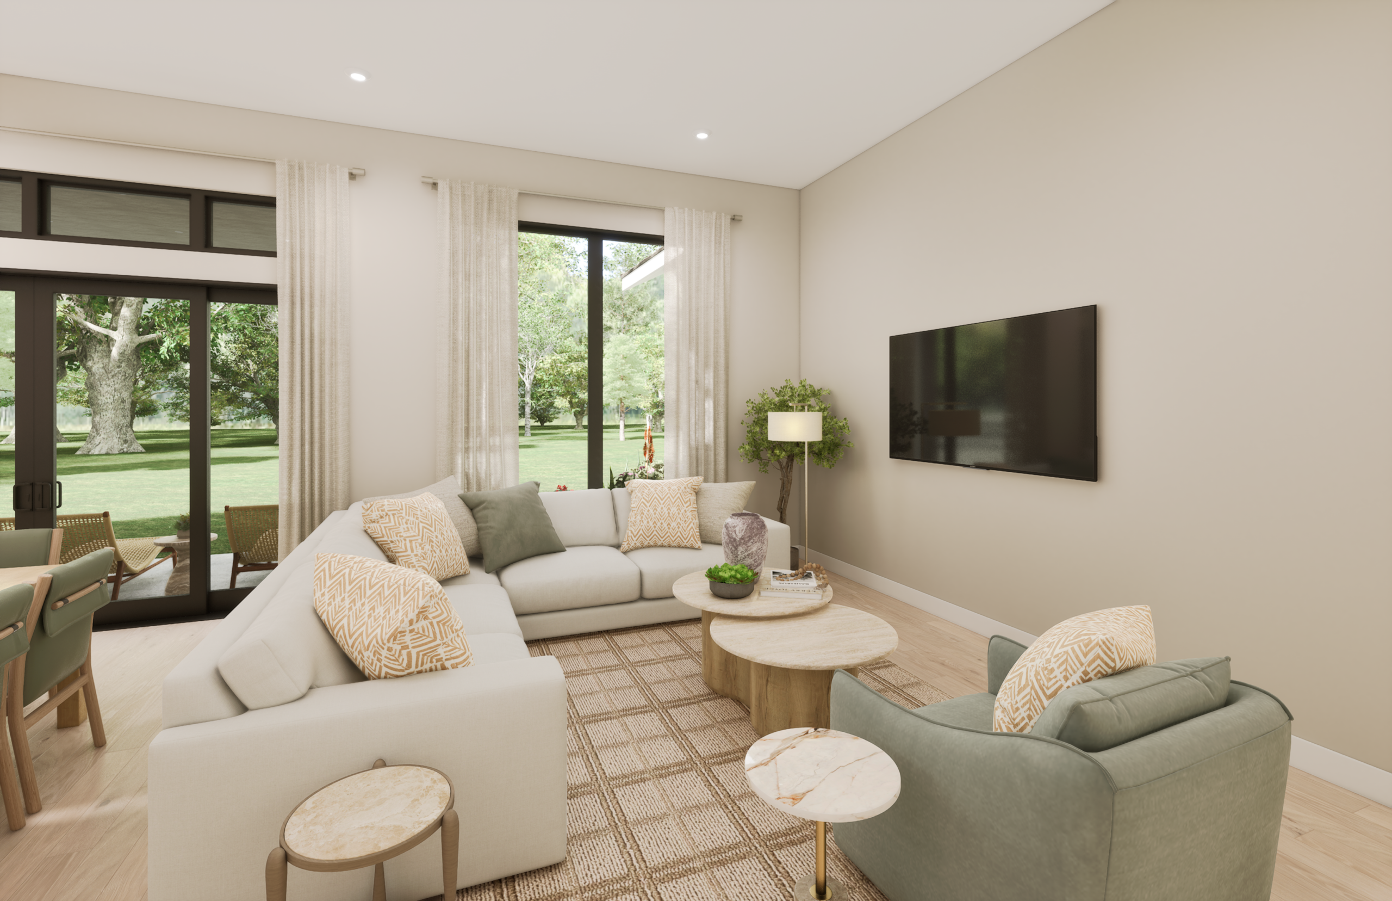
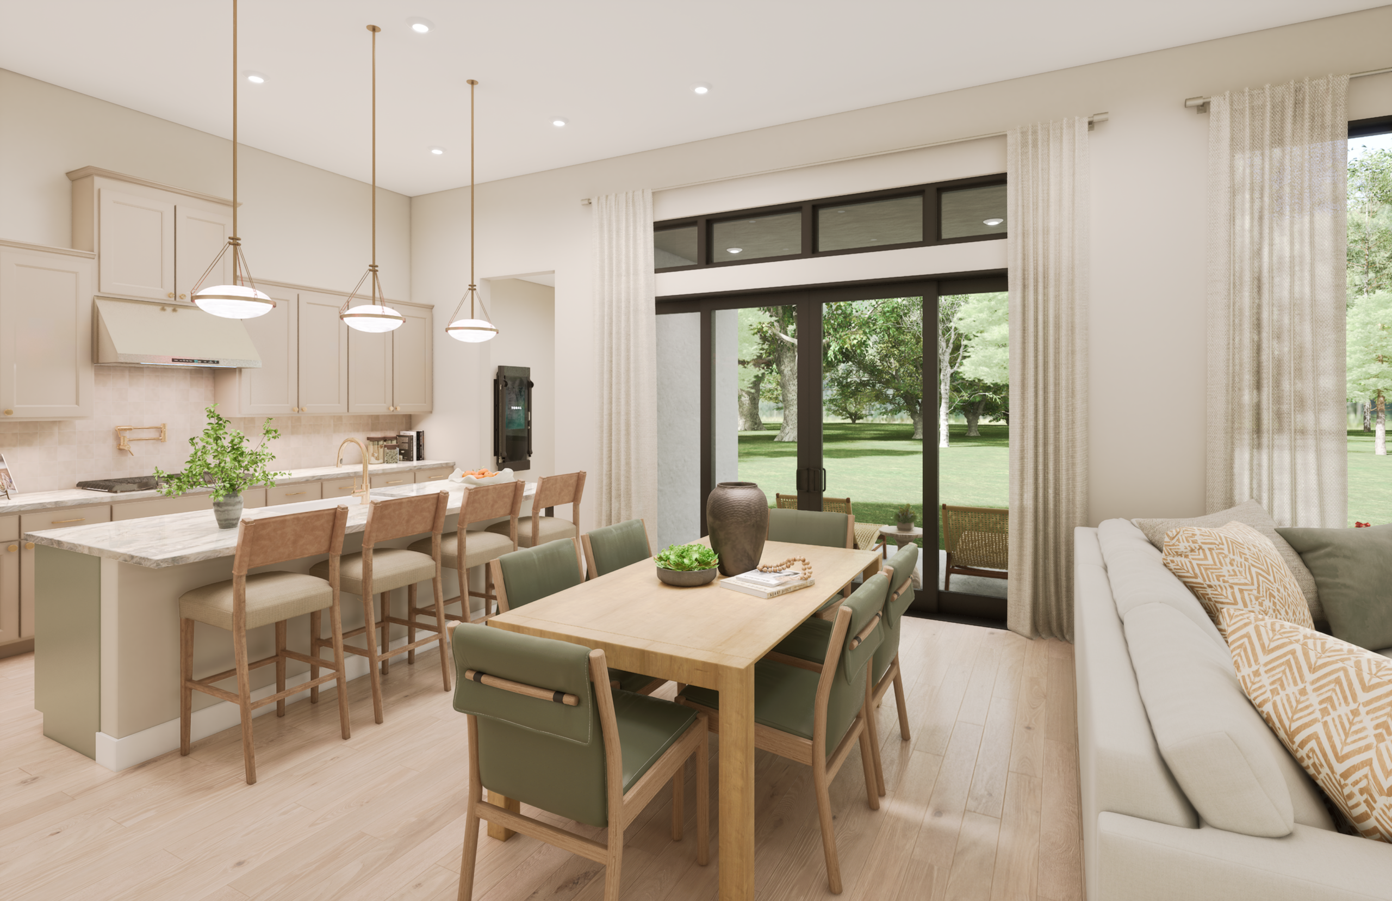
At the heart of the home, the gourmet kitchen flows effortlessly into the dining area and great room, creating a welcoming space for family and friends. Large sliding doors extend the living area to a covered patio, strengthening the connection between indoor and outdoor living.
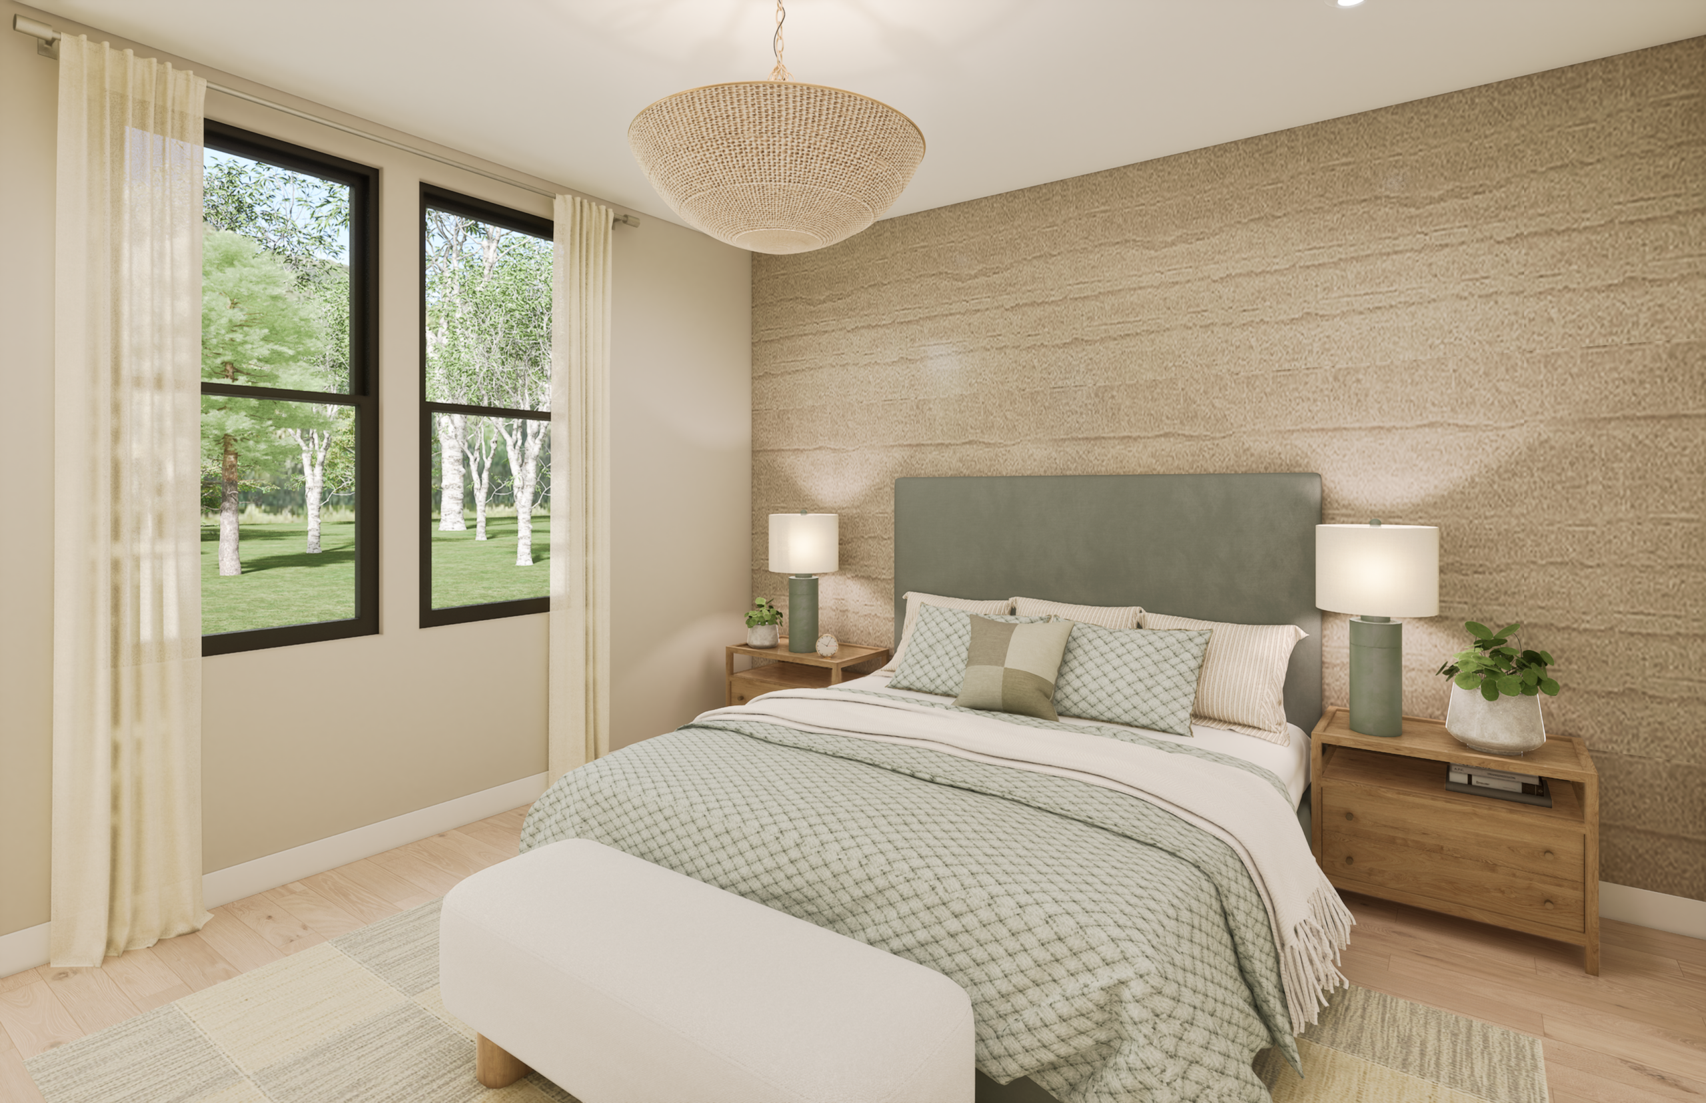
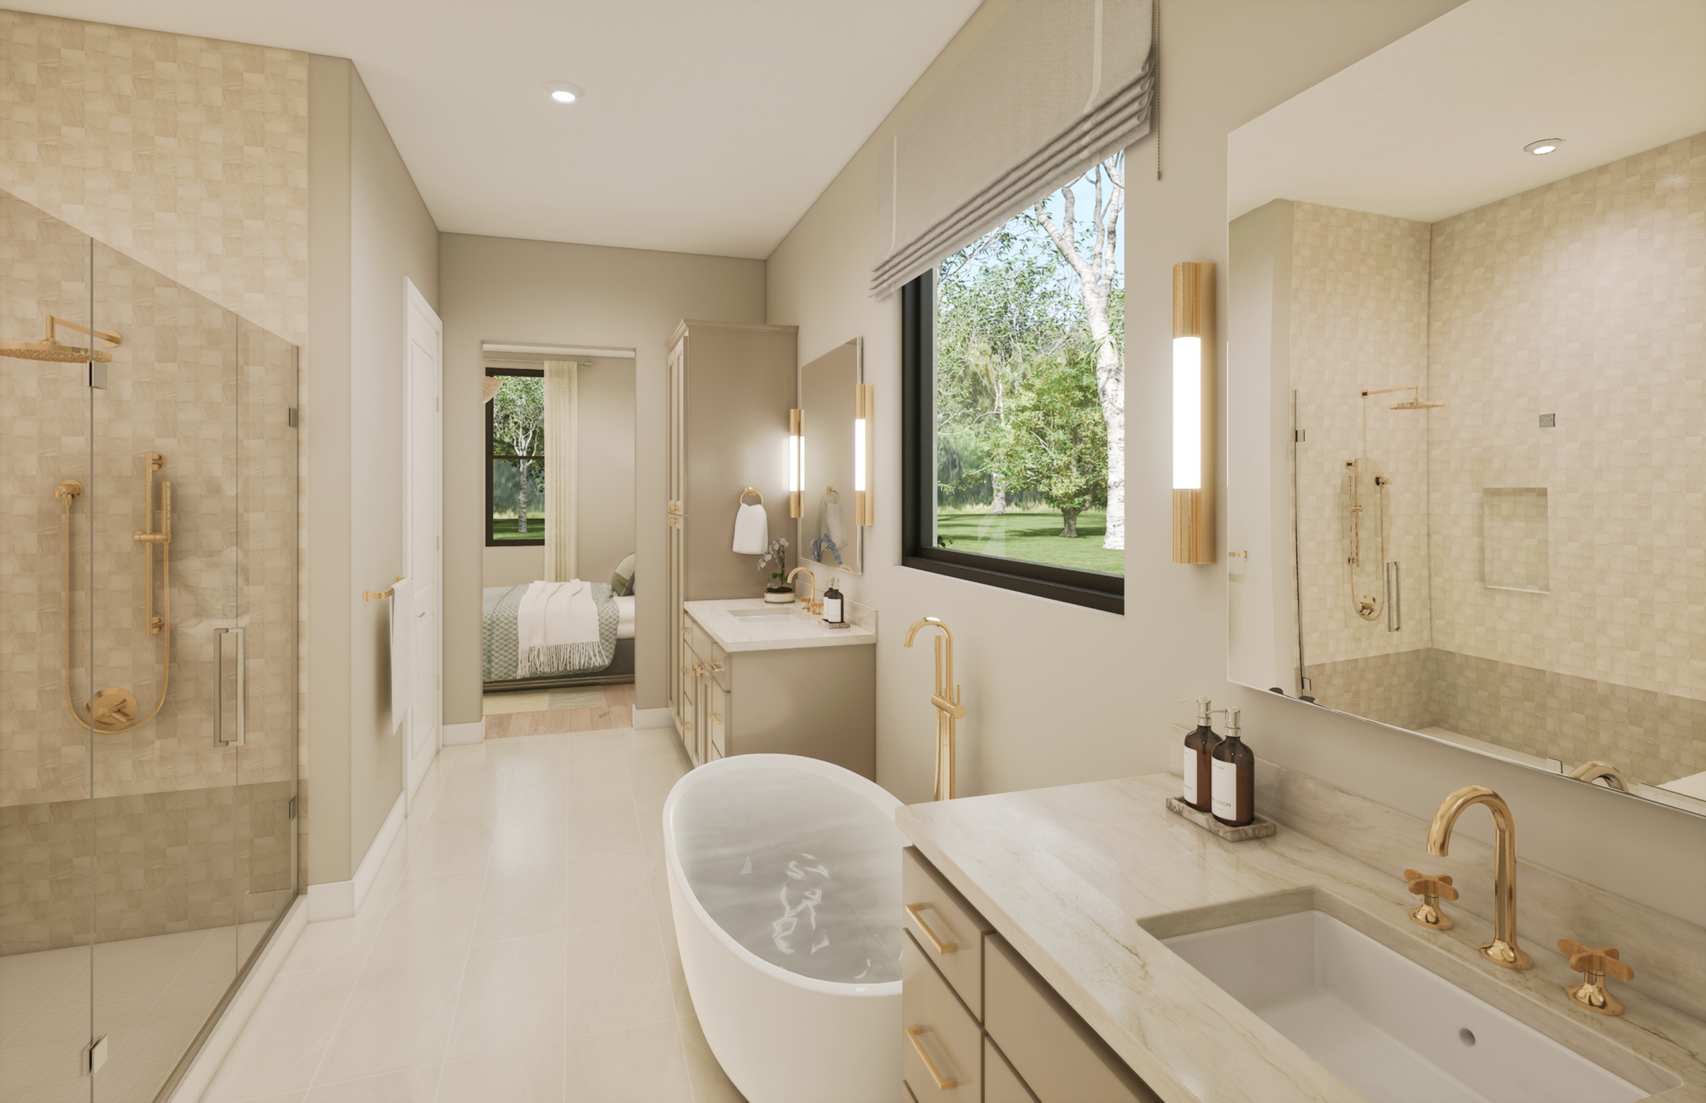
A private office offers a quiet retreat for work or study, while a flexible room adapts to changing needs, from hobbies and wellness to guest accommodations. The primary suite, secondary bedrooms, and shared living spaces are thoughtfully arranged on one level, creating a sense of comfort, convenience, and connection throughout the home.
About This Property
Akari means “Light” in Japanese, reflecting a home designed to bring warmth, clarity, and connection to everyday life. This thoughtfully crafted single-story floor plan features open-concept living, a gourmet kitchen, dedicated office space, and seamless indoor-outdoor connections that support both daily routines and meaningful gatherings.
At the heart of the home, the gourmet kitchen flows effortlessly into the dining area and great room, creating a welcoming space for family and friends. Large sliding doors extend the living area to a covered patio, strengthening the connection between indoor and outdoor living.
A private office offers a quiet retreat for work or study, while a flexible room adapts to changing needs, from hobbies and wellness to guest accommodations. The primary suite, secondary bedrooms, and shared living spaces are thoughtfully arranged on one level, creating a sense of comfort, convenience, and connection throughout the home.
 Home Detail
  Home Detail
 Floor plan & Amenities
Floor plan & Amenities
Floor plan & Amenities