

 About This Property
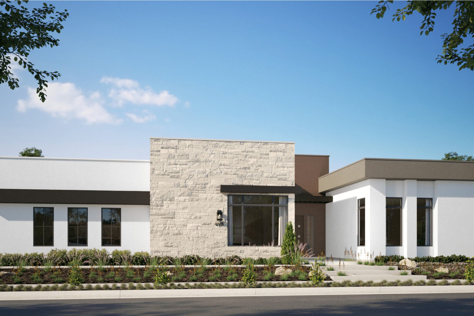
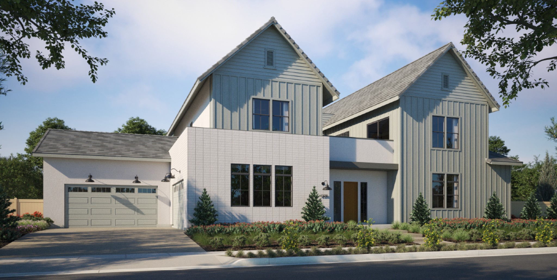
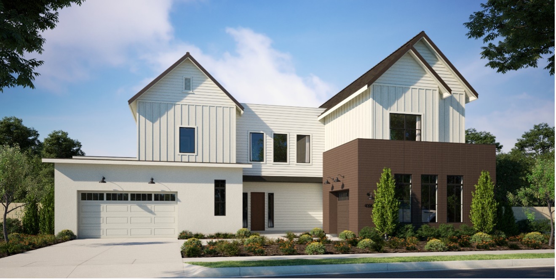
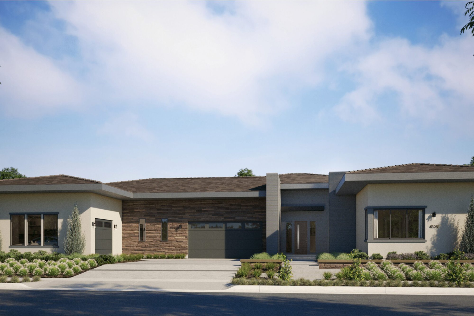
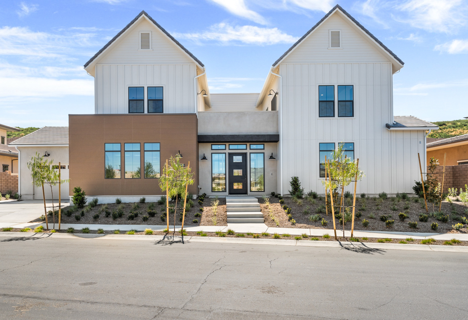
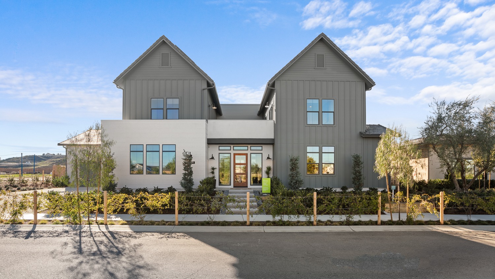
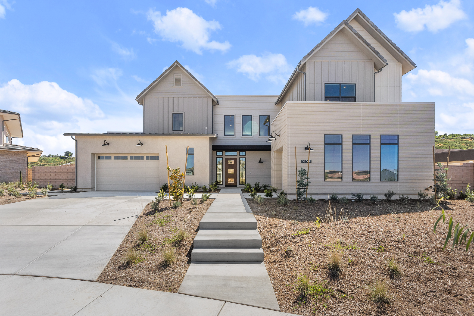
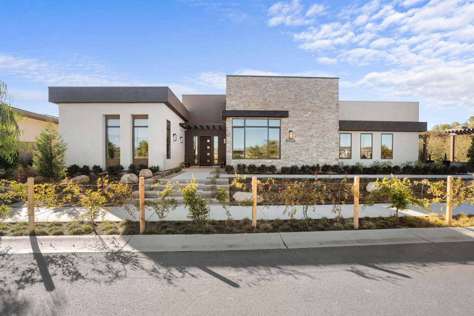
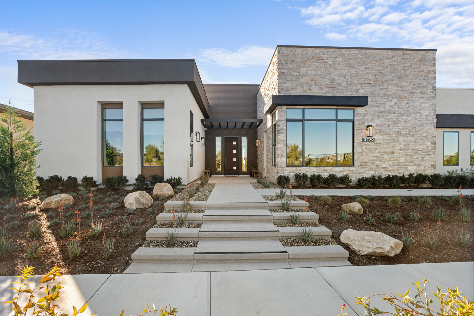

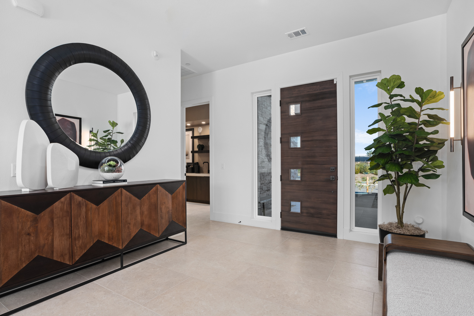
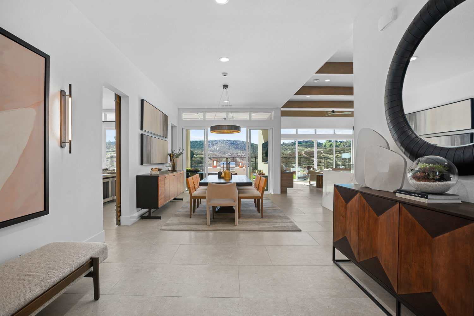
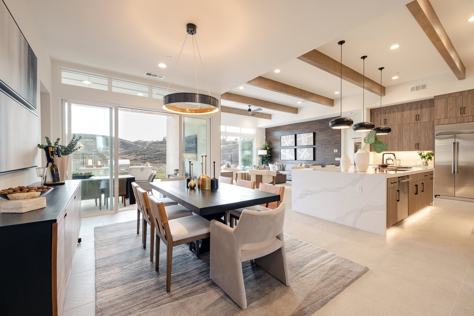
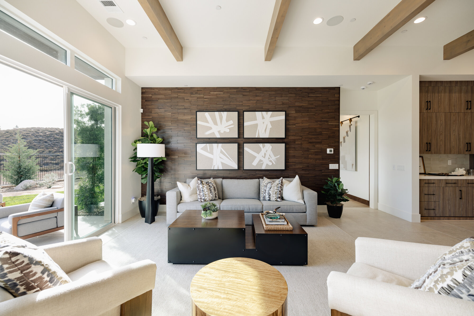
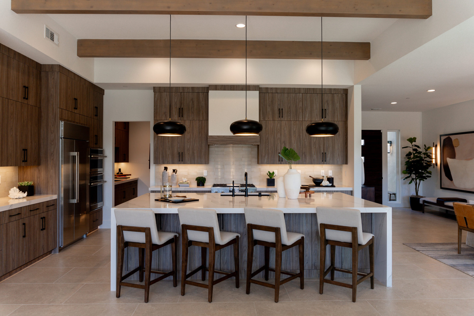
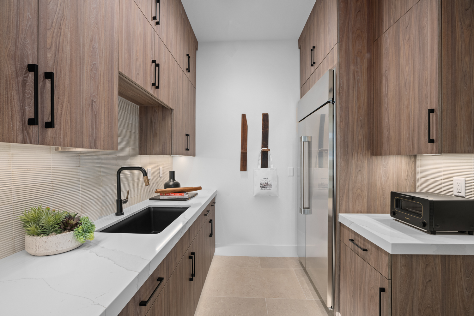
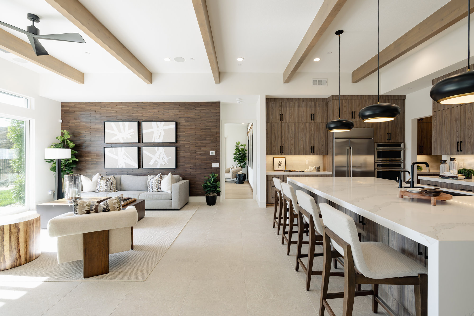
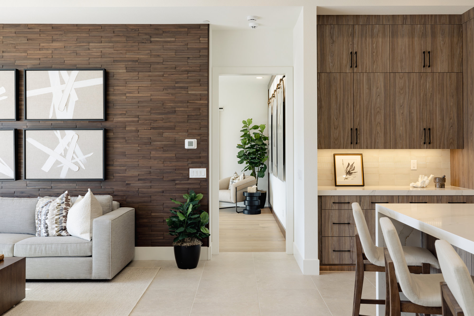
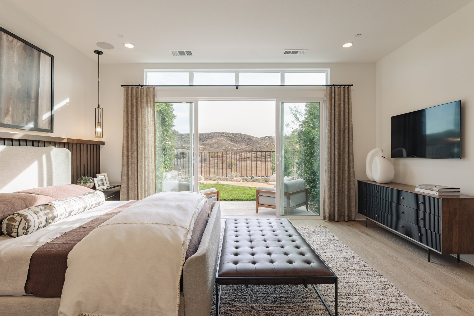
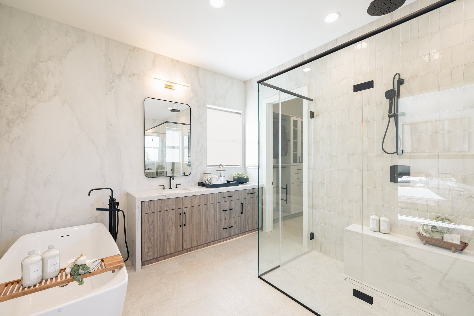
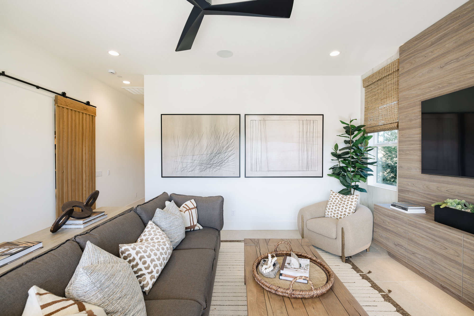
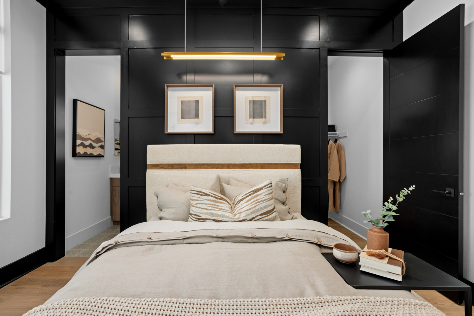
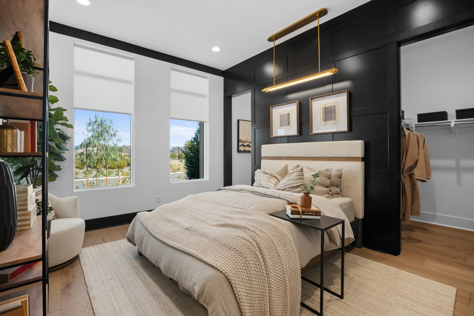
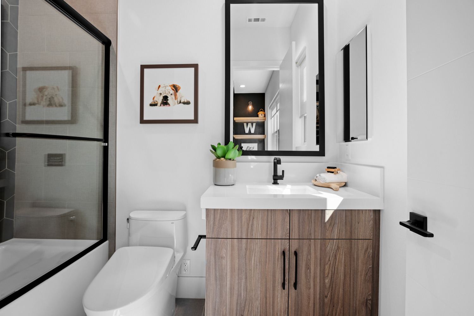
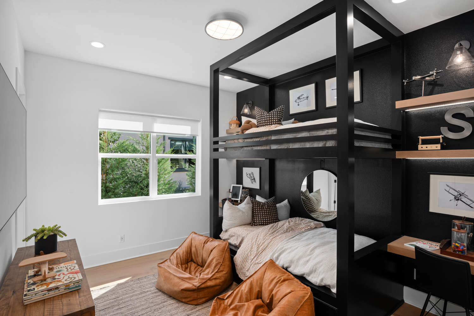
 Model Home with Designer Furnishings and Premium Upgrades Yuri is designed around the idea of life in balance, blending dramatic architecture, expansive sightlines, and a seamless connection to the outdoors. Flexible living spaces support work, entertaining, and hosting guests, while private retreats offer comfort and quiet just steps away. Thoughtfully crafted for modern living, Yuri combines openness, versatility, and timeless design. Light-filled interiors and carefully considered spaces create an atmosphere that feels both sophisticated and welcoming, offering a natural flow for everyday living and special gatherings alike. Professionally furnished with carefully selected upgrades, this model home represents a rare opportunity to own the final available Yuri, our award-winning floor plan and one of SHAWOOD's most celebrated designs.
About This Property
Model Home with Designer Furnishings and Premium Upgrades Yuri is designed around the idea of life in balance, blending dramatic architecture, expansive sightlines, and a seamless connection to the outdoors. Flexible living spaces support work, entertaining, and hosting guests, while private retreats offer comfort and quiet just steps away. Thoughtfully crafted for modern living, Yuri combines openness, versatility, and timeless design. Light-filled interiors and carefully considered spaces create an atmosphere that feels both sophisticated and welcoming, offering a natural flow for everyday living and special gatherings alike. Professionally furnished with carefully selected upgrades, this model home represents a rare opportunity to own the final available Yuri, our award-winning floor plan and one of SHAWOOD's most celebrated designs.
 Home Details
  Home Details
 Floor plan & Amenities
Floor plan & Amenities
Floor plan & Amenities