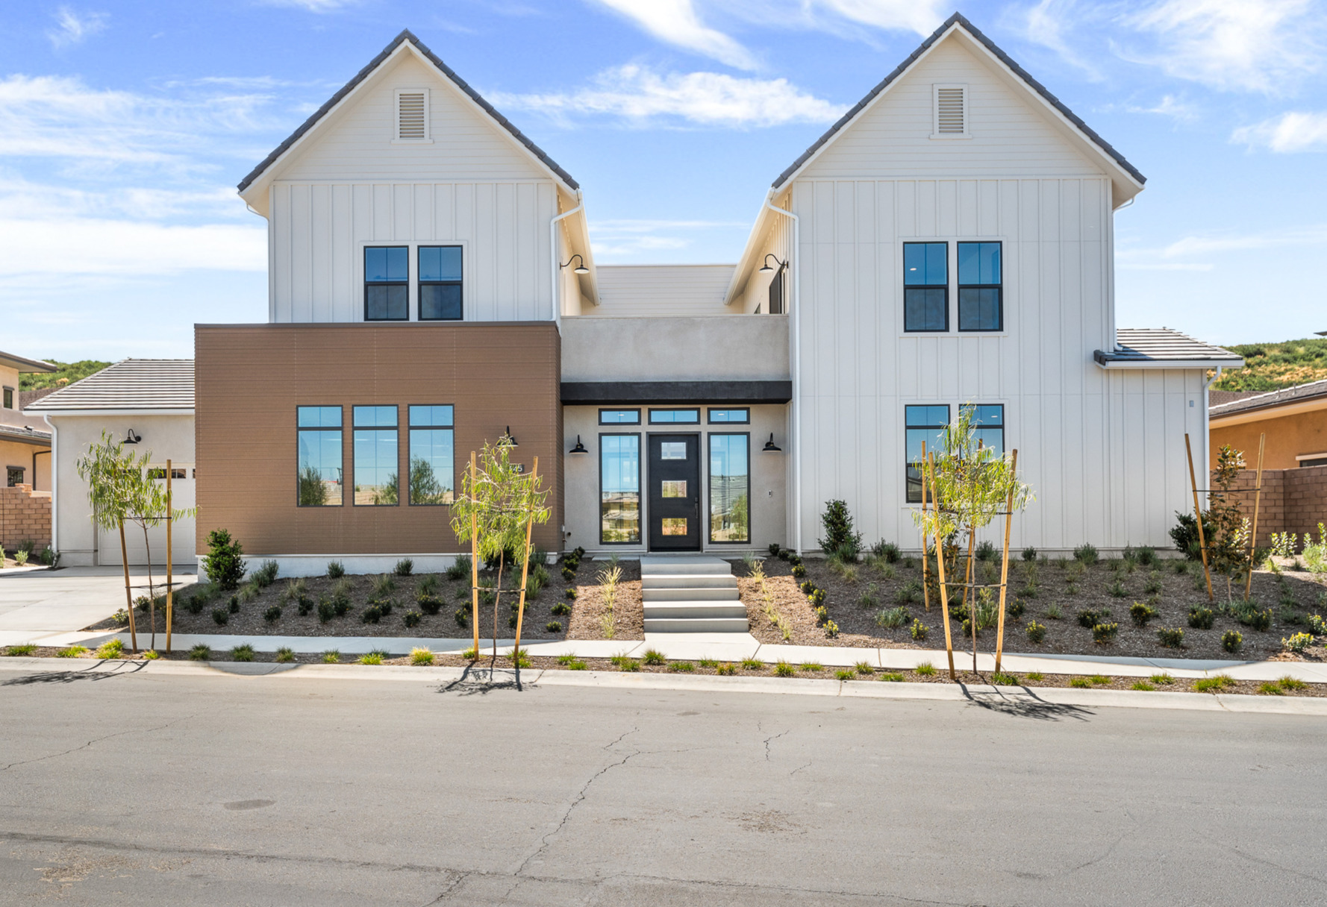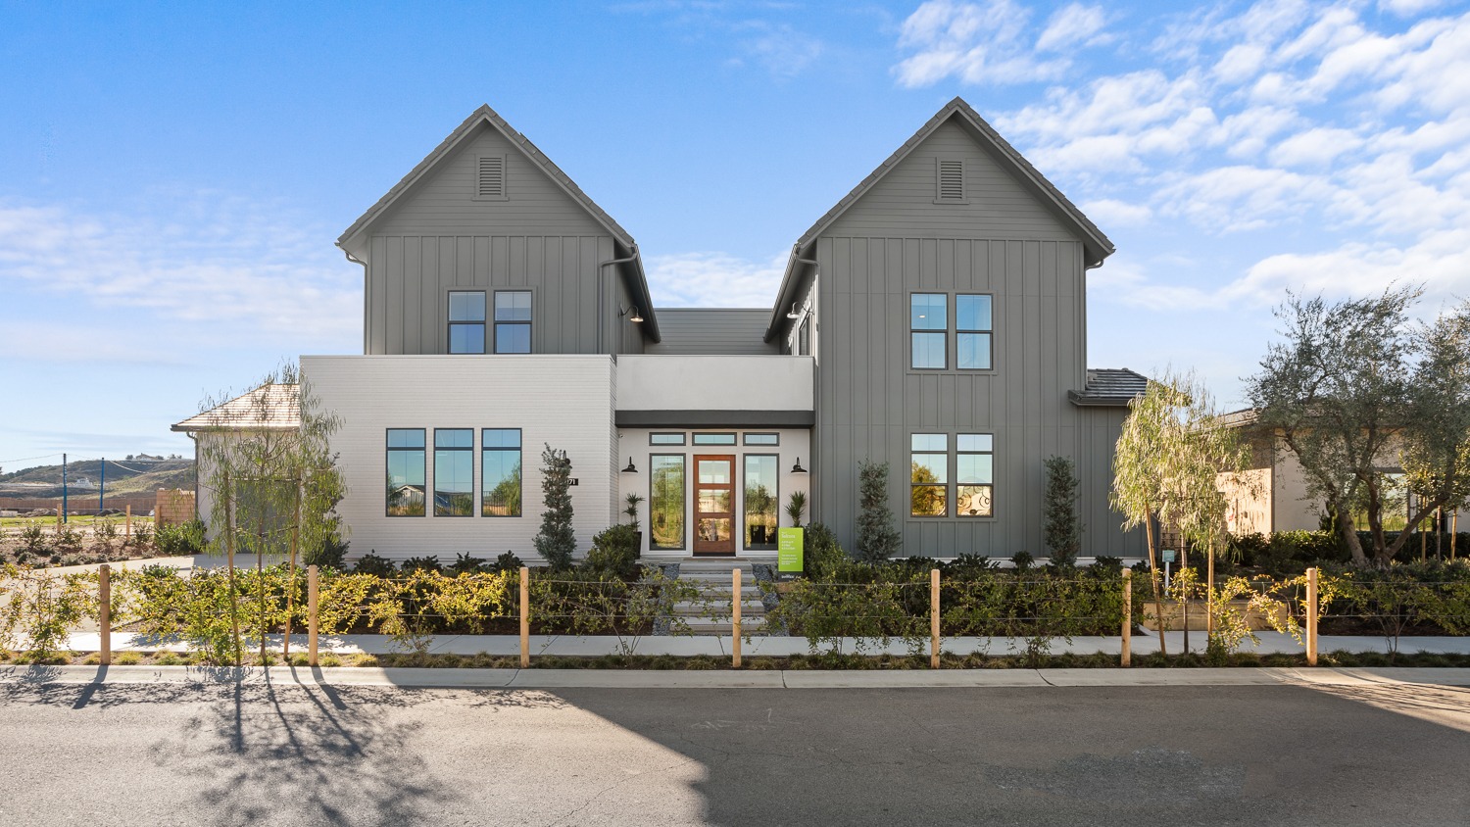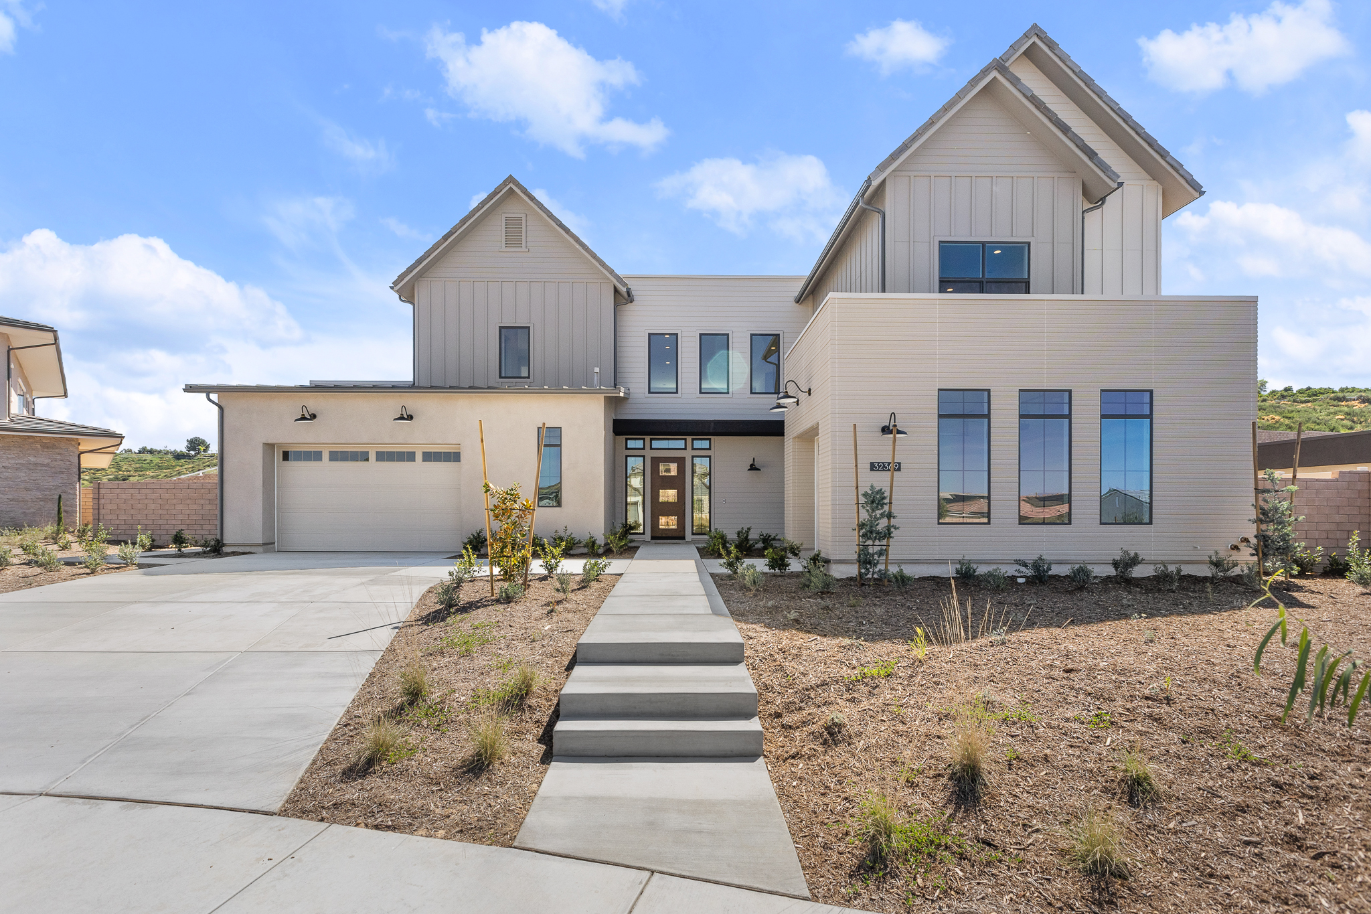

Sakura | Homesite 2013

Bedrooms
5
Bathrooms
5.5
Garages
4
Square Feet
4,974 sq ft

Priced at $3,514,173*

See SHAWOOD sales ambassadors for pricing details

Book a Tour Today

About This Property

Model Home with Thoughtfully Curated Furnishings and Designer Upgrades

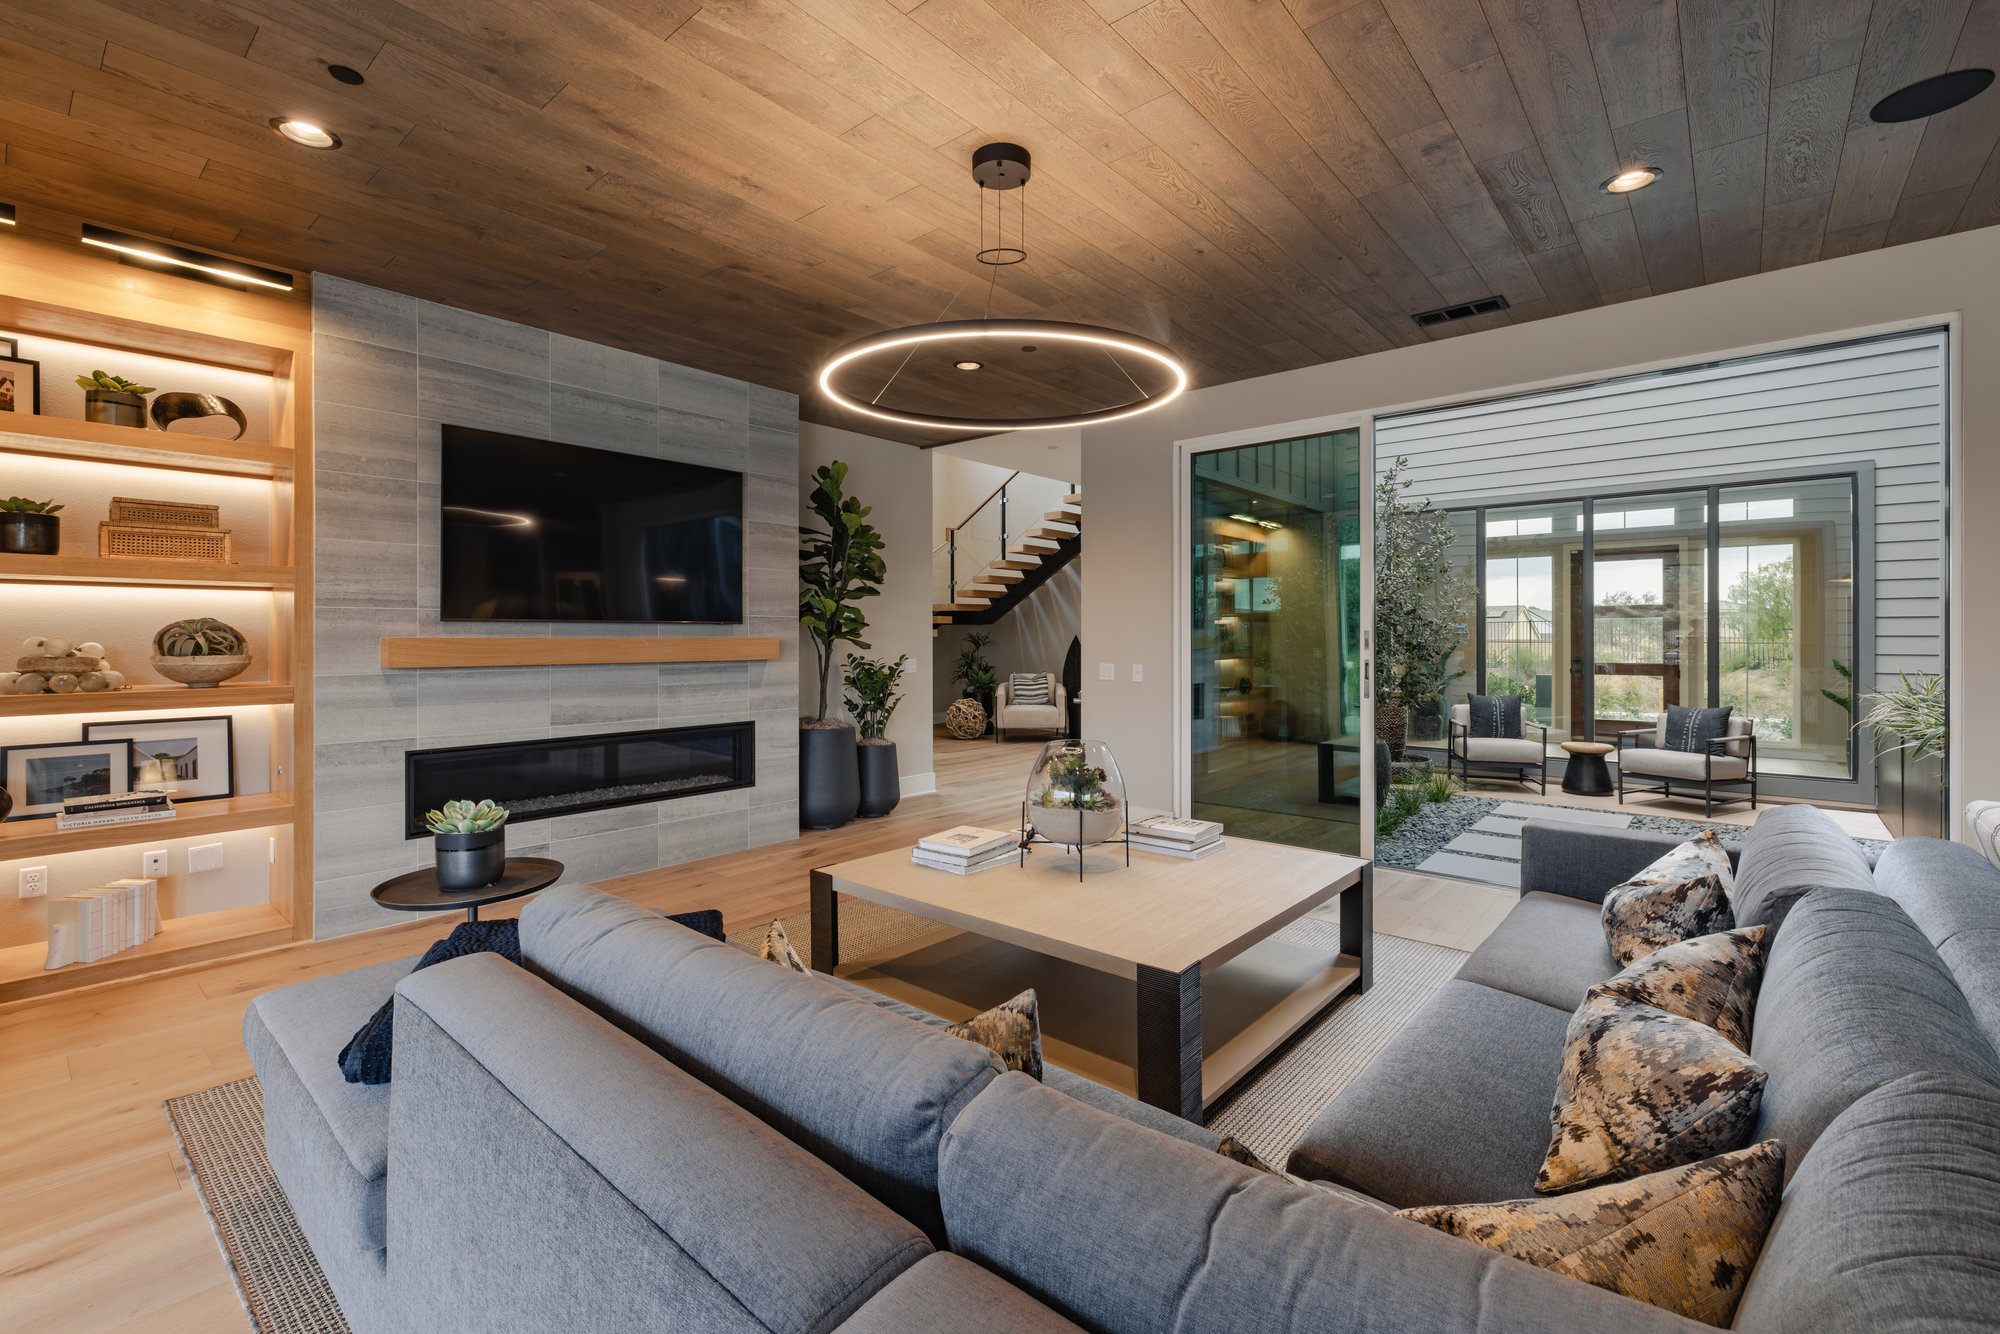
Sakura is the ultimate expression of sophistication, using a palette of light, air, and greenery to bring nature seamlessly into everyday living. A dramatic two-story courtyard entry and soaring interior atrium create a remarkable sense of arrival, inviting you to look up to the open sky above or enjoy views from the expansive second-story deck.

Thoughtfully designed for modern lifestyles, Sakura balances beauty and functionality with spaces dedicated to life with pets, private guest quarters for extended stays, and flexible living areas that adapt to your needs. Every detail has been carefully considered to create a home that feels both refined and welcoming.
This professionally furnished model home showcases thoughtfully selected interiors and premium upgrades, offering a complete expression of the Sakura living experience.

Icon About This Property

Property Image

Model Home with Thoughtfully Curated Furnishings and Designer Upgrades
Sakura is the ultimate expression of sophistication, using a palette of light, air, and greenery to bring nature seamlessly into everyday living. A dramatic two-story courtyard entry and soaring interior atrium create a remarkable sense of arrival, inviting you to look up to the open sky above or enjoy views from the expansive second-story deck.
Thoughtfully designed for modern lifestyles, Sakura balances beauty and functionality with spaces dedicated to life with pets, private guest quarters for extended stays, and flexible living areas that adapt to your needs. Every detail has been carefully considered to create a home that feels both refined and welcoming.
This professionally furnished model home showcases thoughtfully selected interiors and premium upgrades, offering a complete expression of the Sakura living experience.

Home Details

  • Bedrooms5
  • Bathrooms5
  • Garages4
  • Square footage4,974 ft2

Home Details

  • Bedrooms5
  • Bathrooms5
  • Garages4
  • Square footage4,974

Floor plan & Amenities Floor plan & Amenities

Amenities

  • Primary en-suite bedroom on both floors
  • Dramatic staircase
  • Extended second-floor deck
  • Spa-style primary bath
  • Dramatic entrance
  • Two-story atrium

Amenities

  • Primary en-suite bedroom on both floors
  • Dramatic staircase
  • Extended second-floor deck
  • Spa-style primary bath
  • Dramatic entrance
  • Two-story atrium

Video Tour

Video Tour

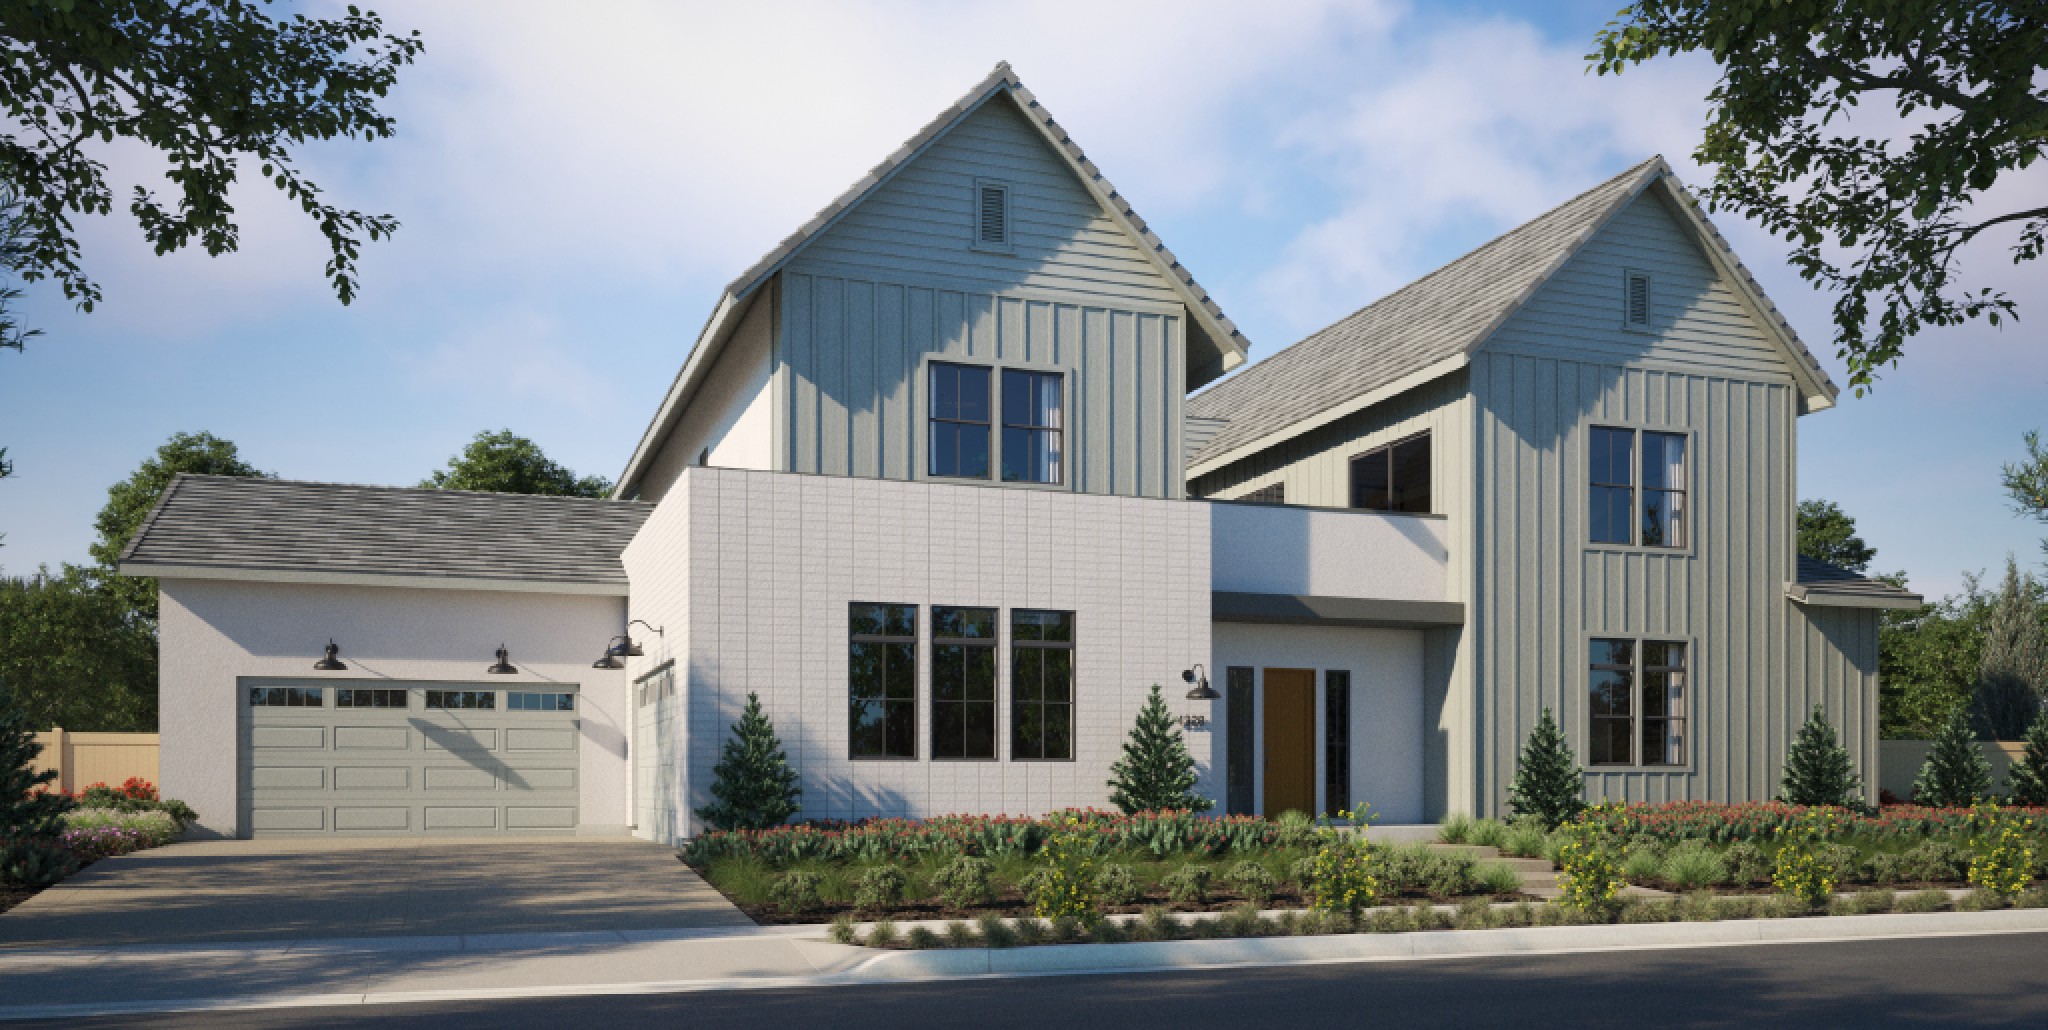
Sakura is the ultimate in sophistication, using a palette of light, air and greenery to literally bring nature into your home. A two-story interior courtyard entry and atrium invites you to look up into the perfect blue of a noon-day sky, or gaze down from an expansive second-story deck. There are spaces specifically designed for life with pets, private quarters for extended-stay guests, and more. And like all our homes, you can personalize Sakura with features to make your new home uniquely yours.
Available Plans