

Starting At $1,299,950*
See SHAWOOD sales ambassadors for pricing details of available homes
Book a Tour Today About This Property
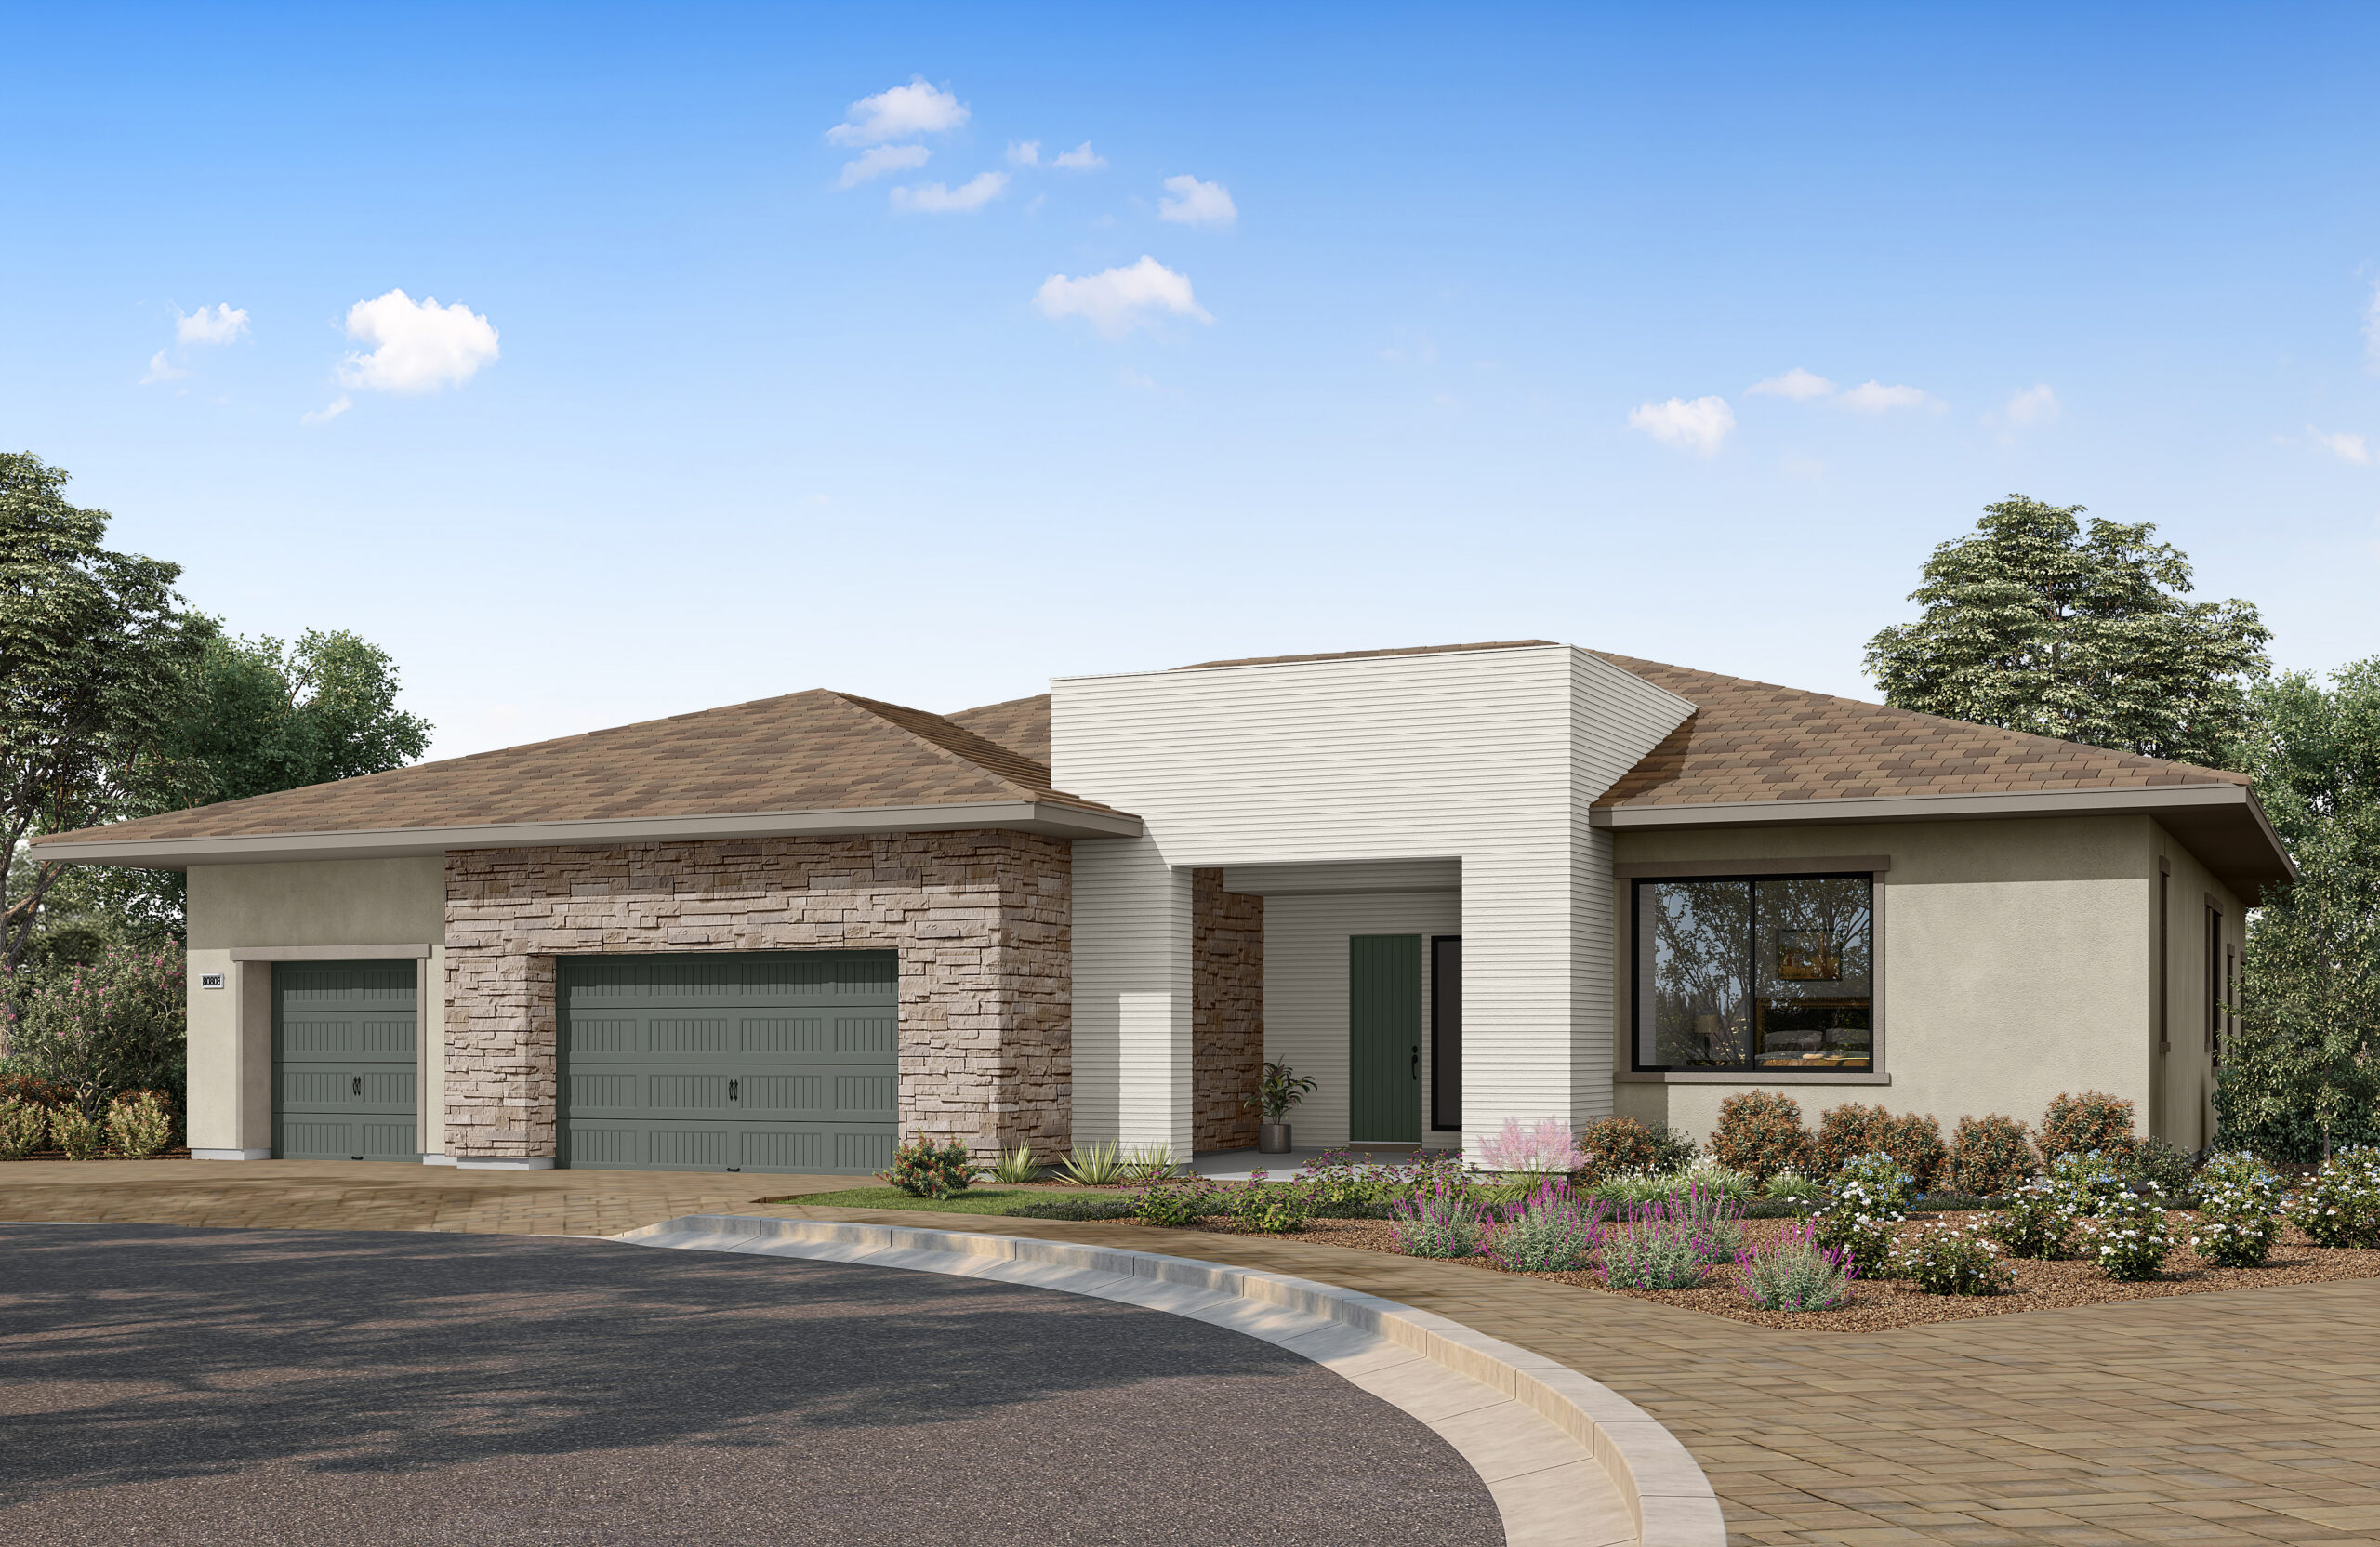
Hiyori means “A Peaceful Day” in Japanese, reflecting a calm rhythm of life shaped by natural light, comfort, and quiet connection. This floor plan creates a warm, manageable home centered around relaxation and meaningful moments.
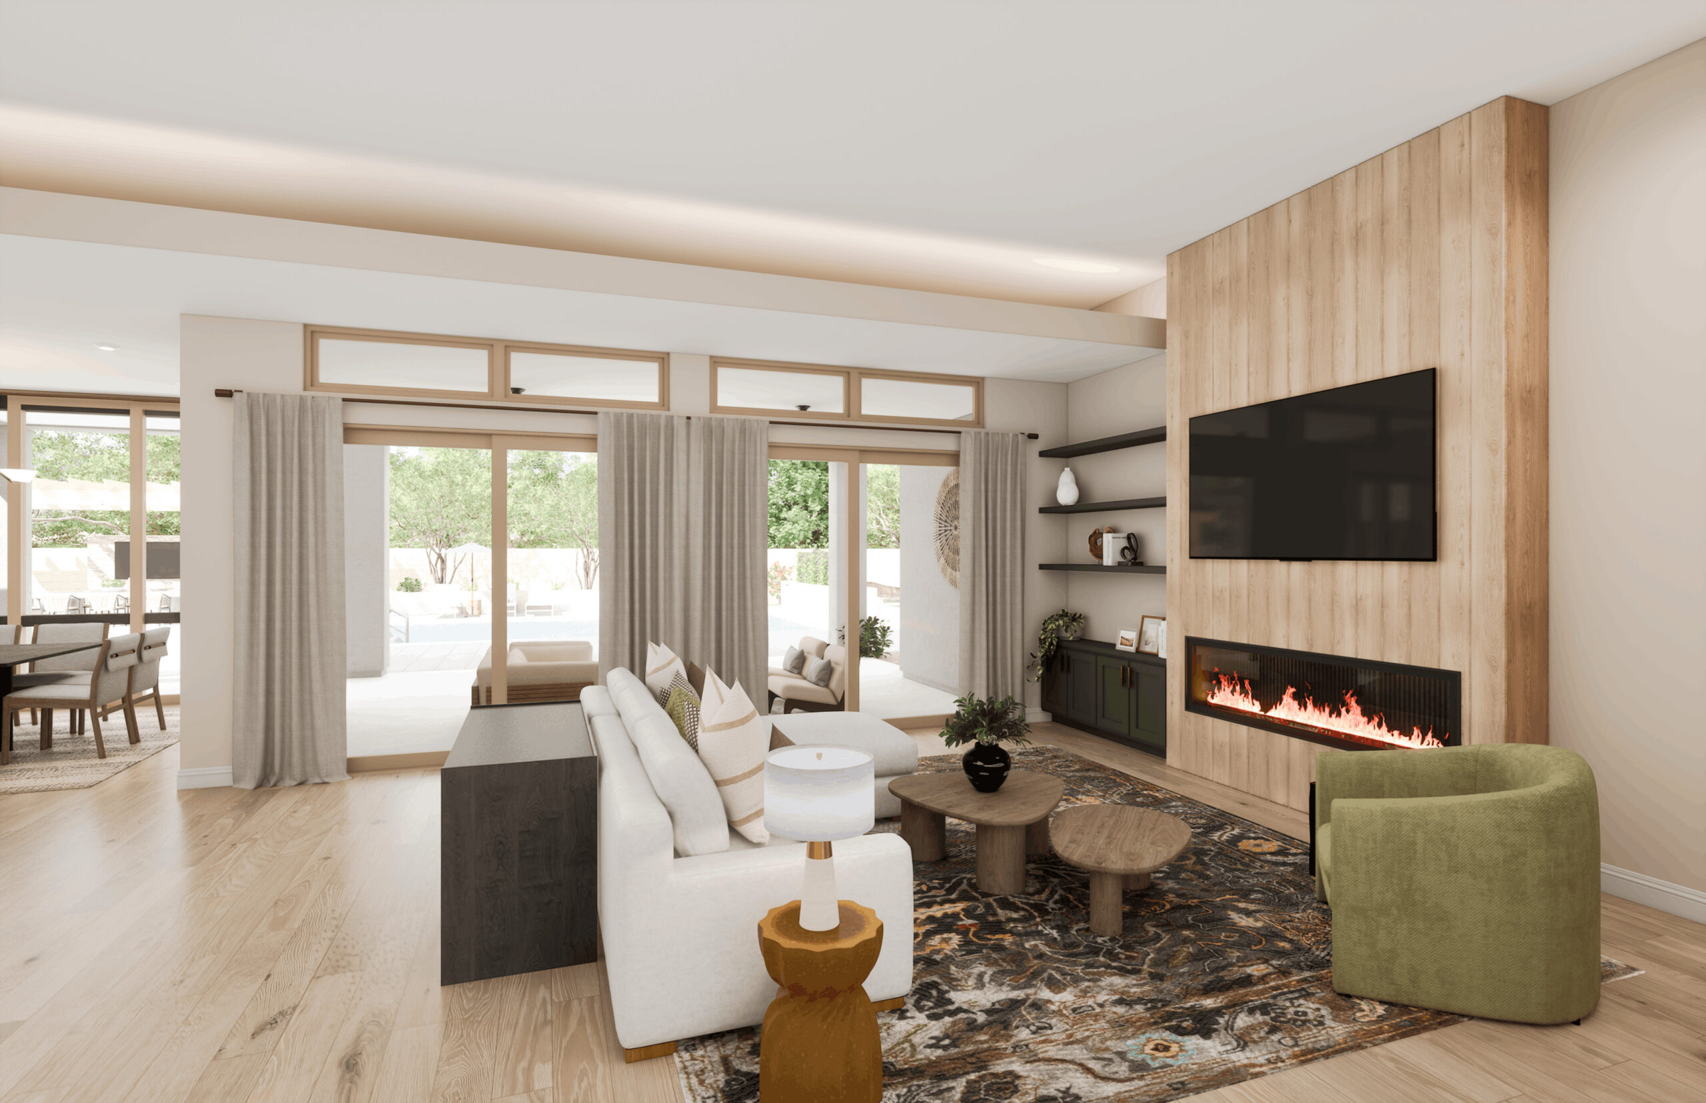
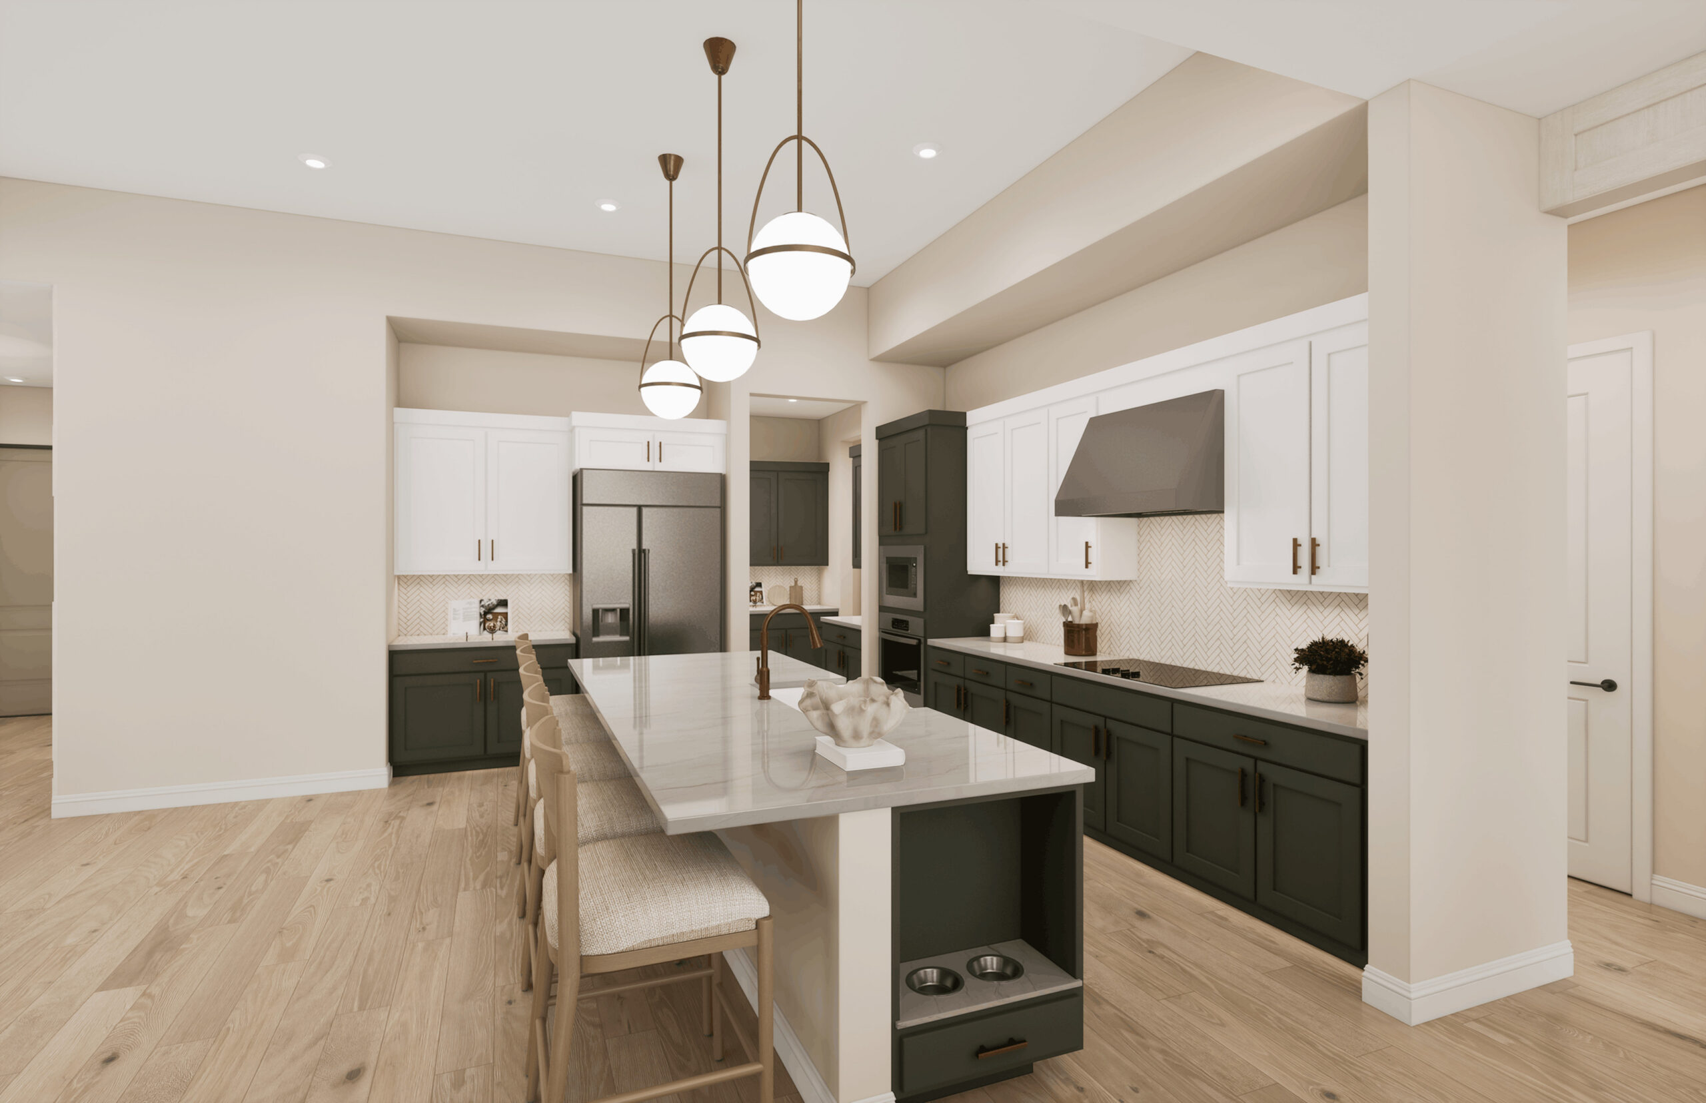
Open living spaces connect naturally to a covered patio off the great room, creating an inviting setting for everyday living and entertaining. A prep kitchen, dual drop zones, and dedicated cleaning storage bring ease and organization to daily life.
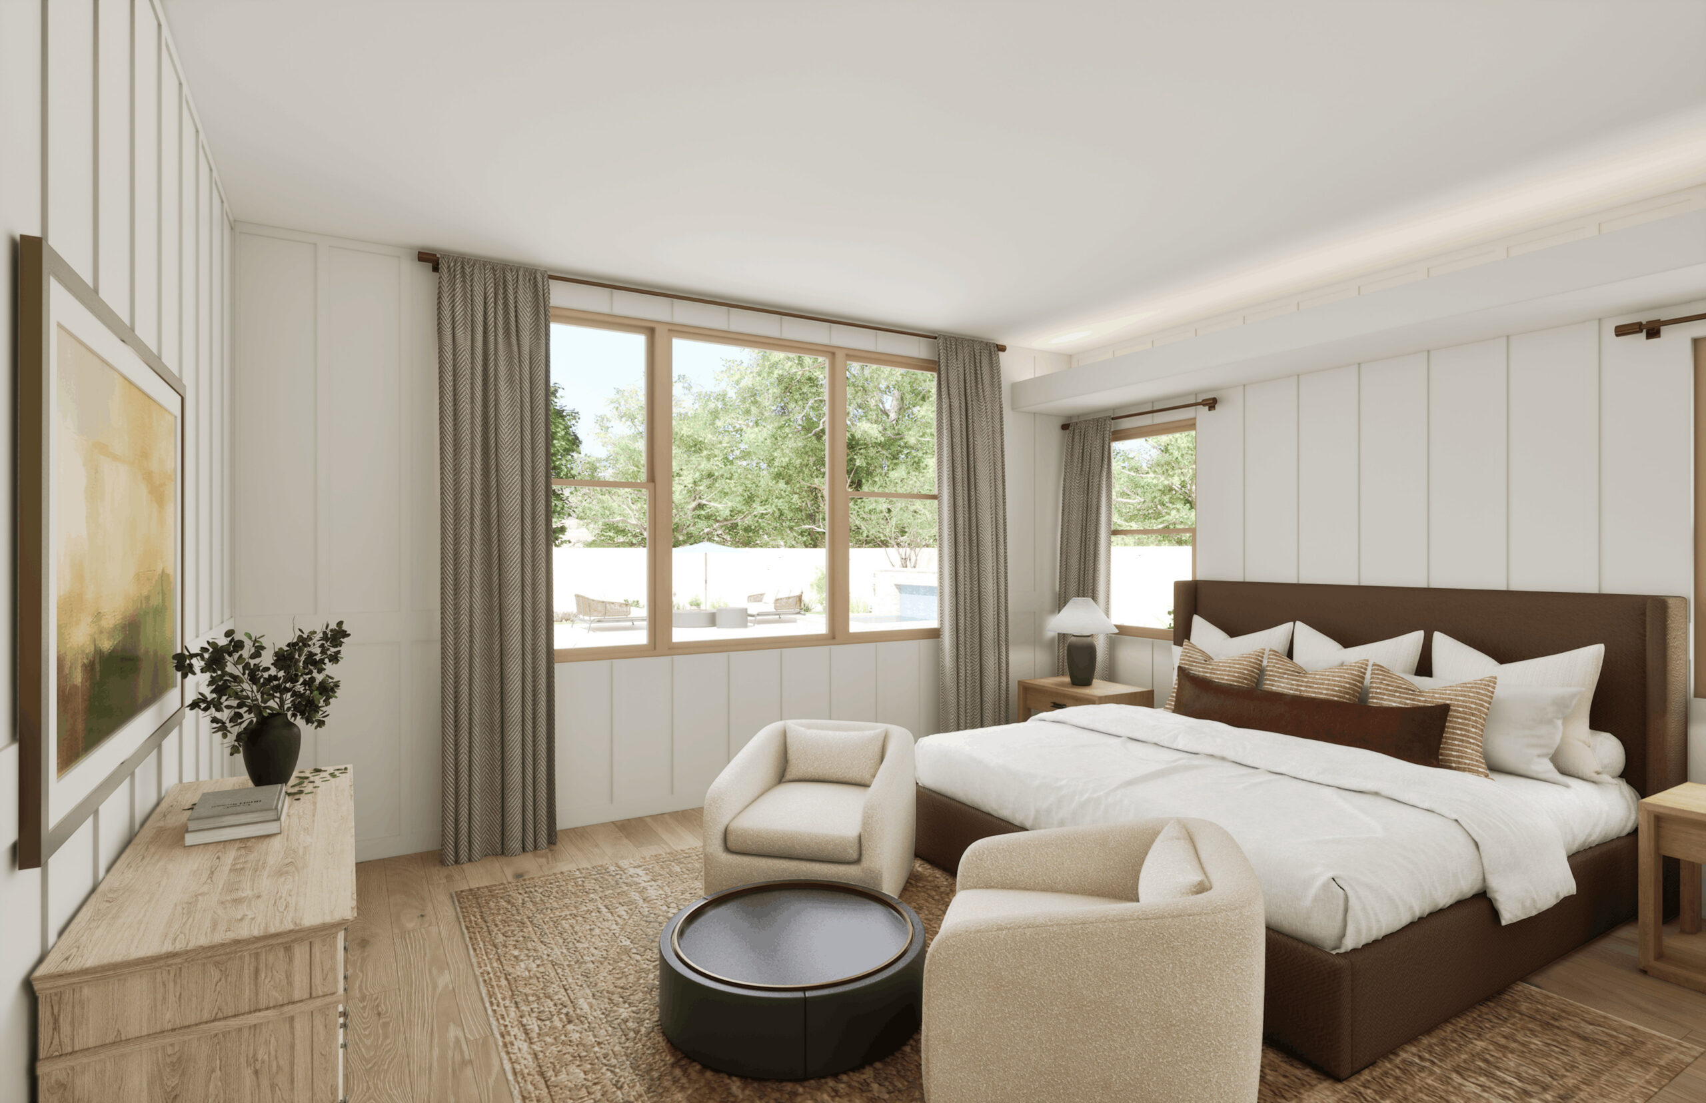
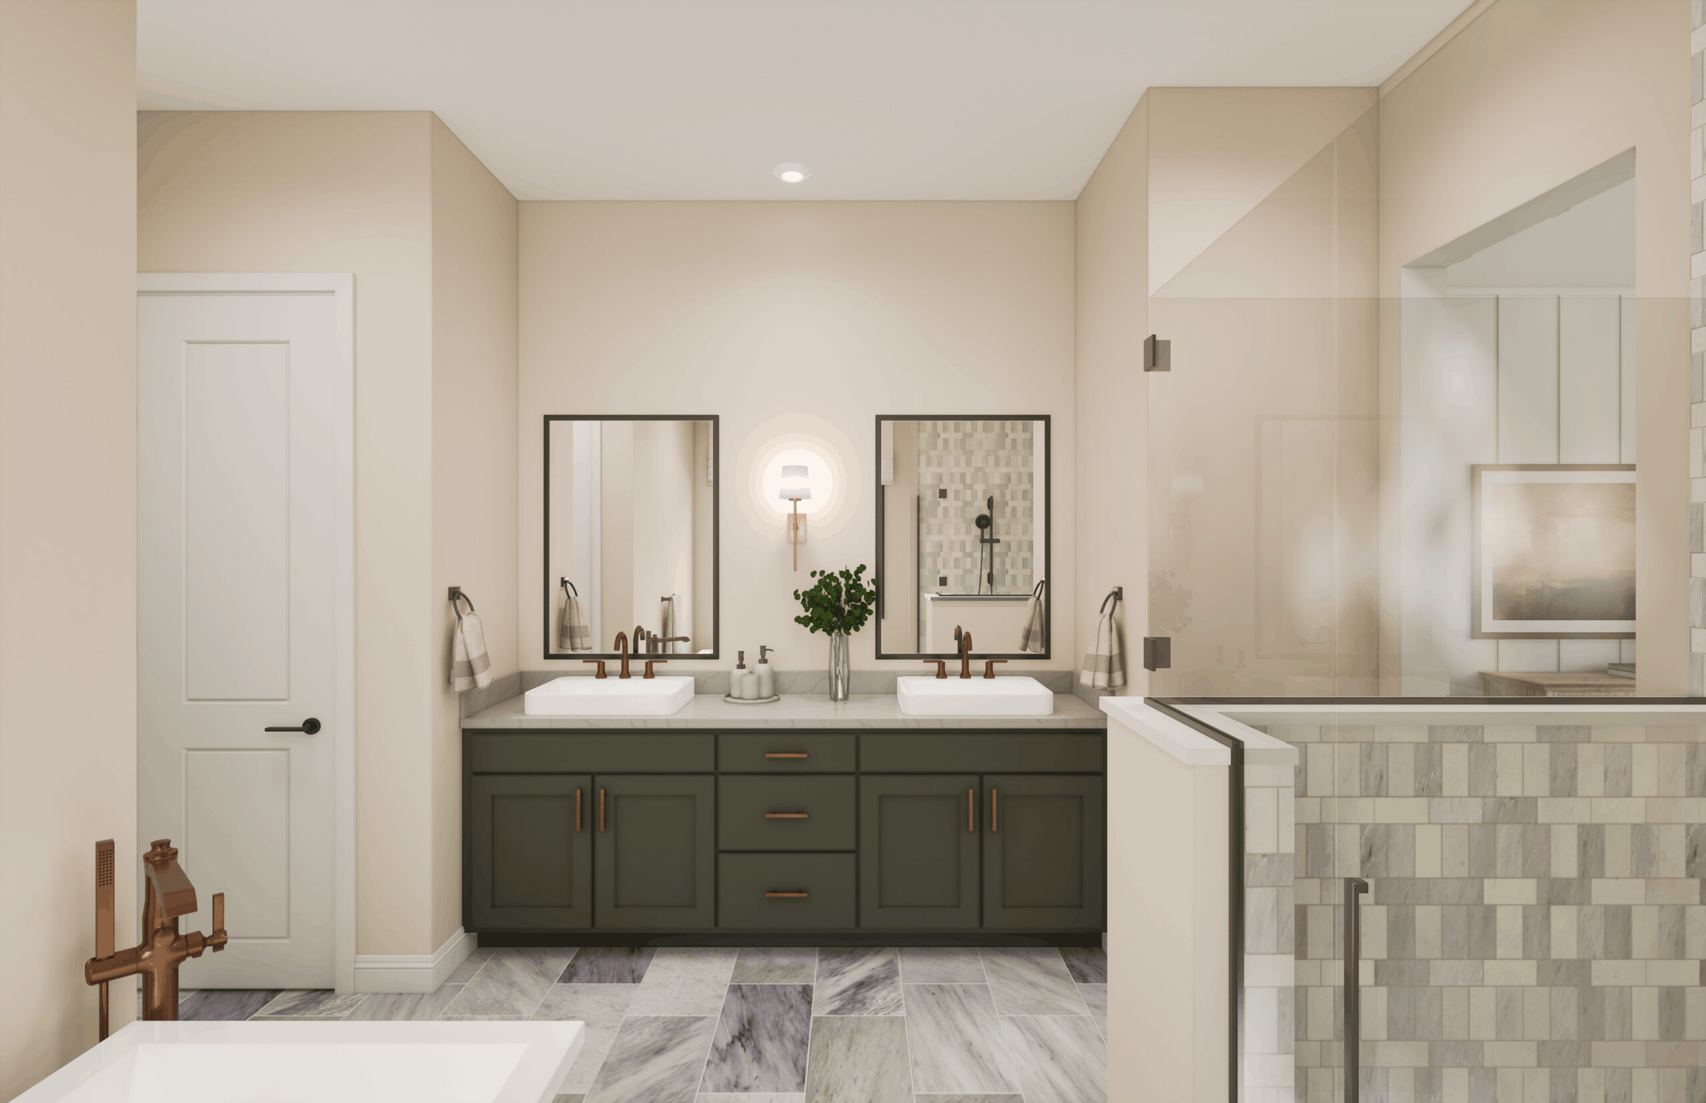
The primary suite offers a spa-inspired retreat with a free-standing tub, while a secondary bedroom with an en suite bath adds comfort and privacy for visiting family or guests.
About This Property
Hiyori means “A Peaceful Day” in Japanese, reflecting a calm rhythm of life shaped by natural light, comfort, and quiet connection. This floor plan creates a warm, manageable home centered around relaxation and meaningful moments.
Open living spaces connect naturally to a covered patio off the great room, creating an inviting setting for everyday living and entertaining. A prep kitchen, dual drop zones, and dedicated cleaning storage bring ease and organization to daily life.
The primary suite offers a spa-inspired retreat with a free-standing tub, while a secondary bedroom with an en suite bath adds comfort and privacy for visiting family or guests.
 Home Details
  Home Details
 Floor plan & Amenities
Floor plan & Amenities
Floor plan & Amenities
 Video Tour
Video Tour
Video Tour