Kita | Homesite 290

Bedrooms
5
Bathrooms
4.5
Garages
2
Square Feet
3,379 sq ft

Priced at $1,508,918*

See SHAWOOD sales ambassadors for pricing details of available homes

Book a Tour Today

About This Property

Address: 5244 N 94th Ave, Camas, WA 98607

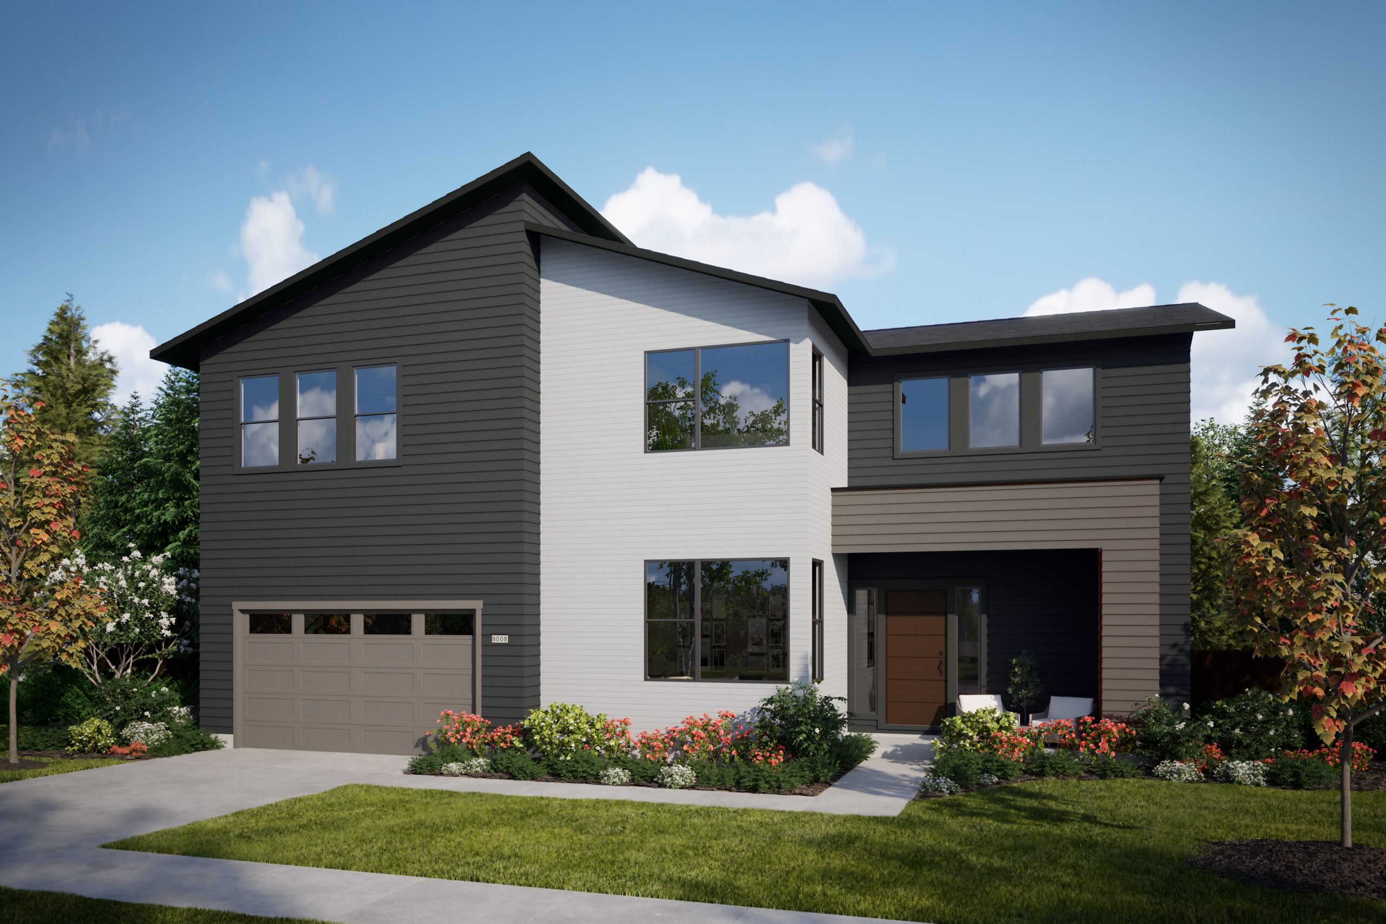
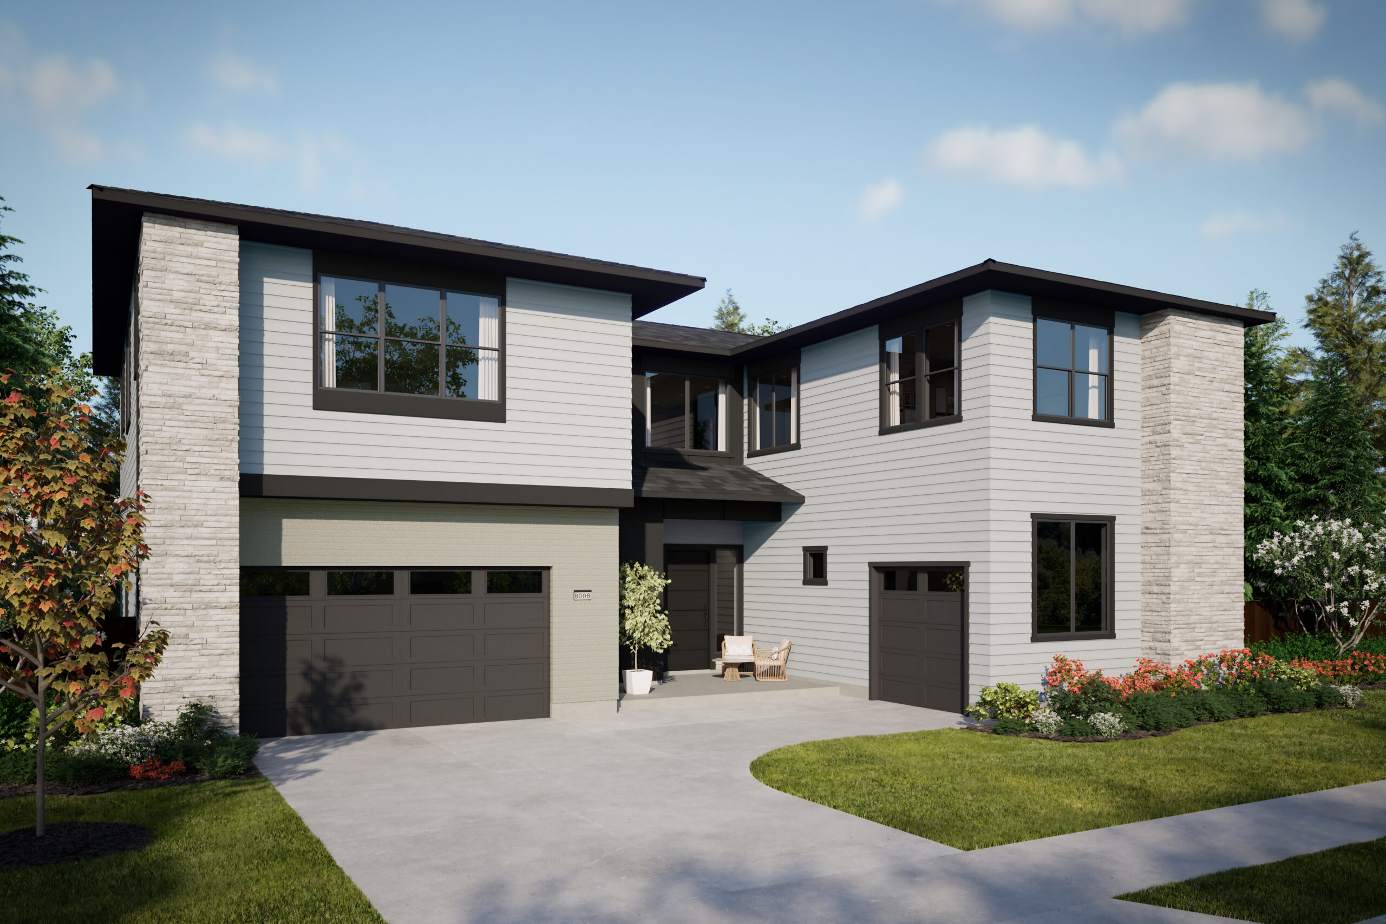
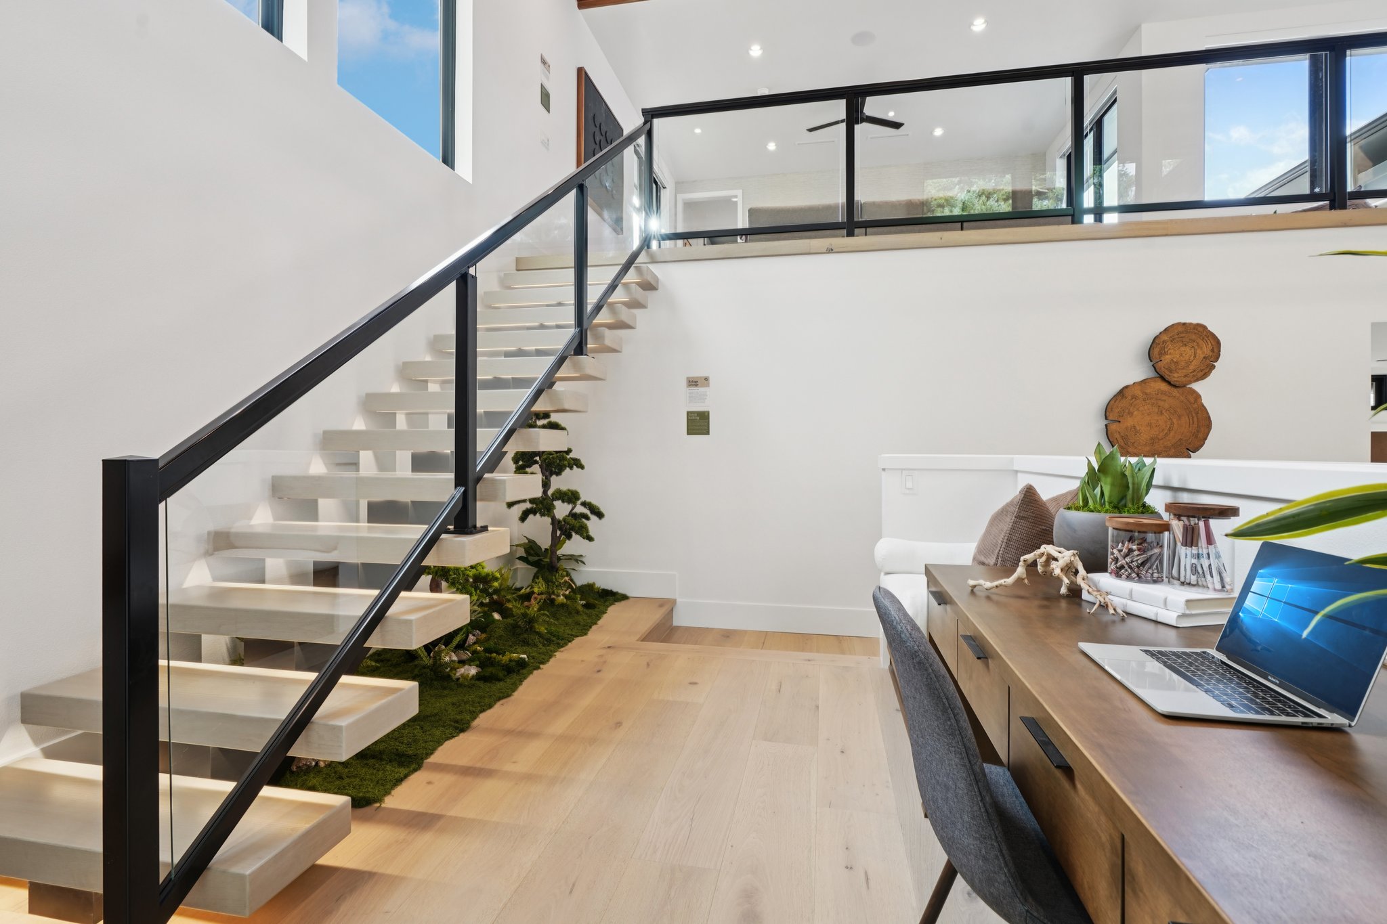
Kita means “north” in Japanese. In many cultures, the north is symbolic of consistency and finding one’s direction, and the Kita plan draws its inspiration from powerful, dramatic, and resilient landscapes of the Pacific Northwest. This home lends its inhabitants a sense of grounded strength through its soaring ceilings, expansive great room, and carefully considered design.
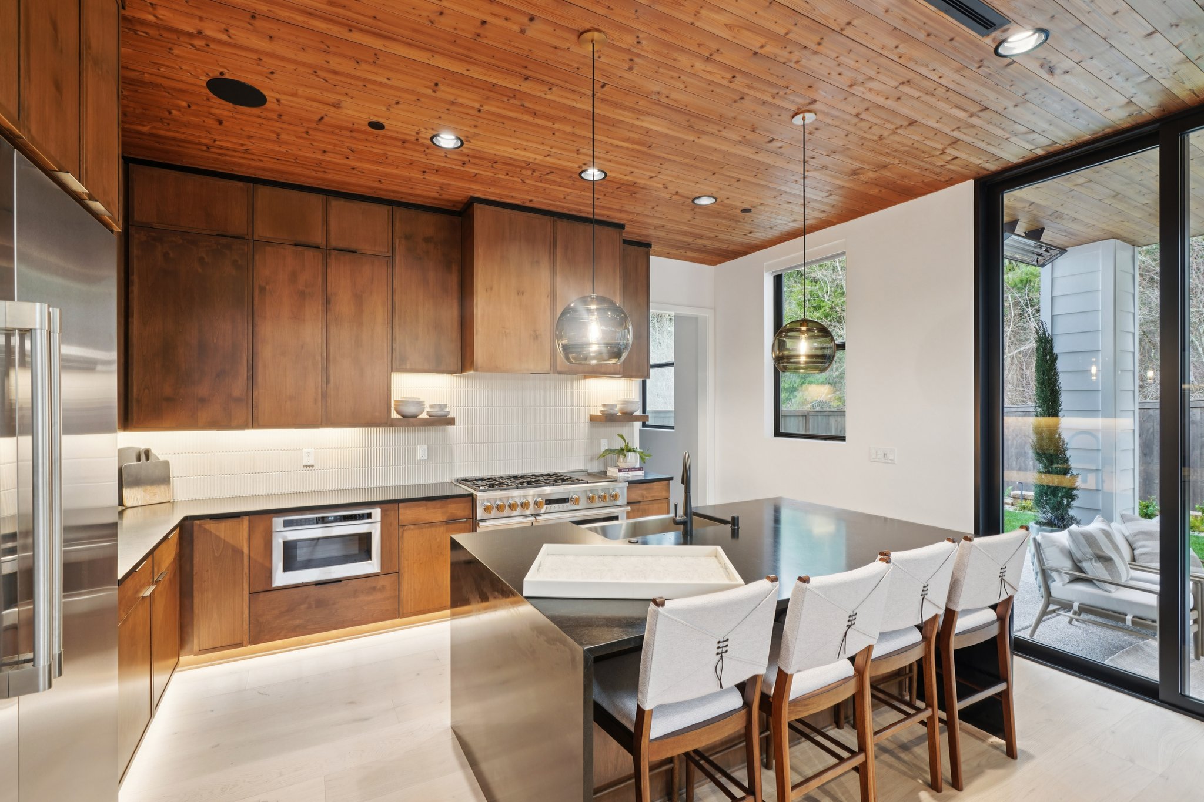
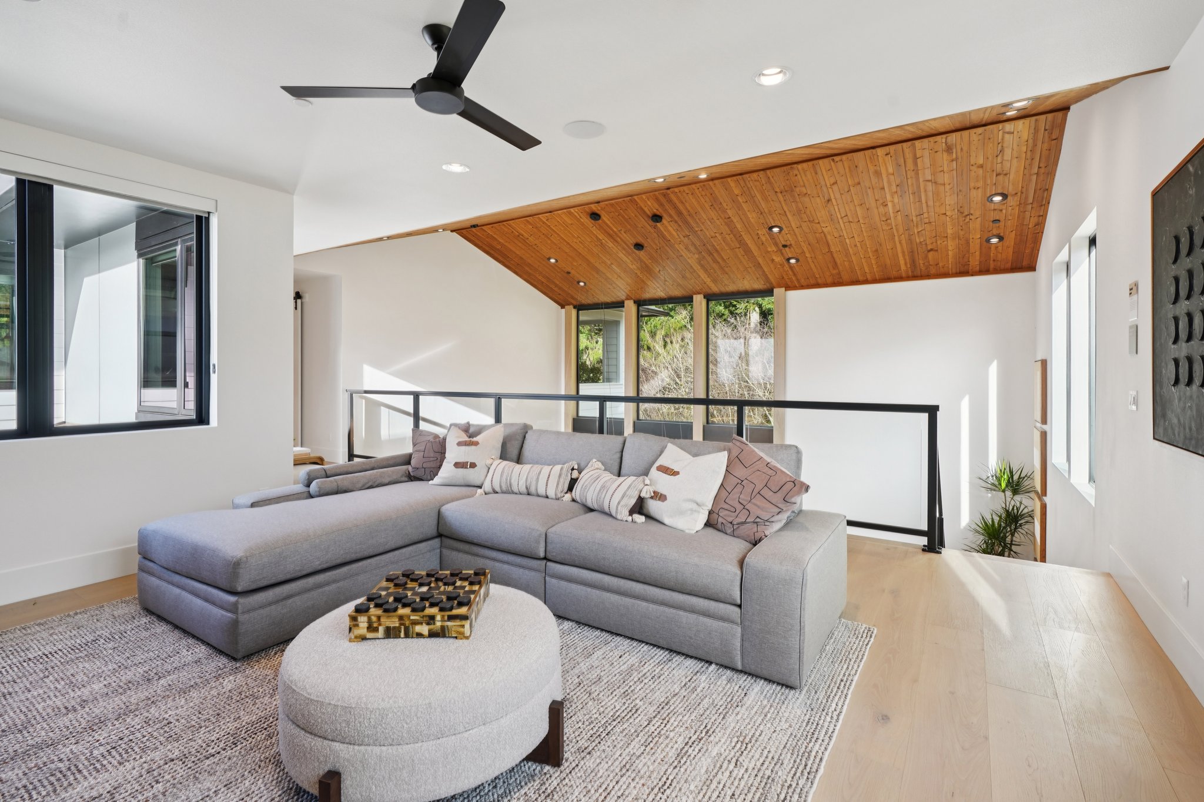
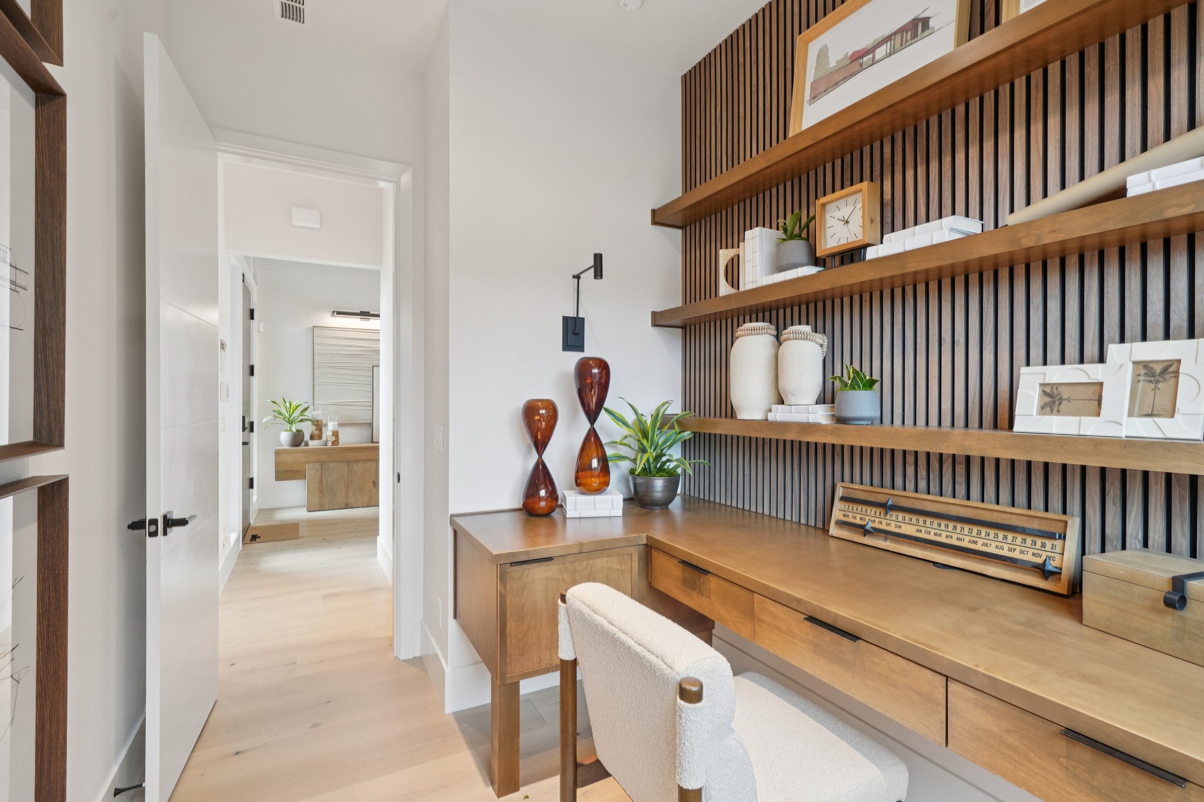
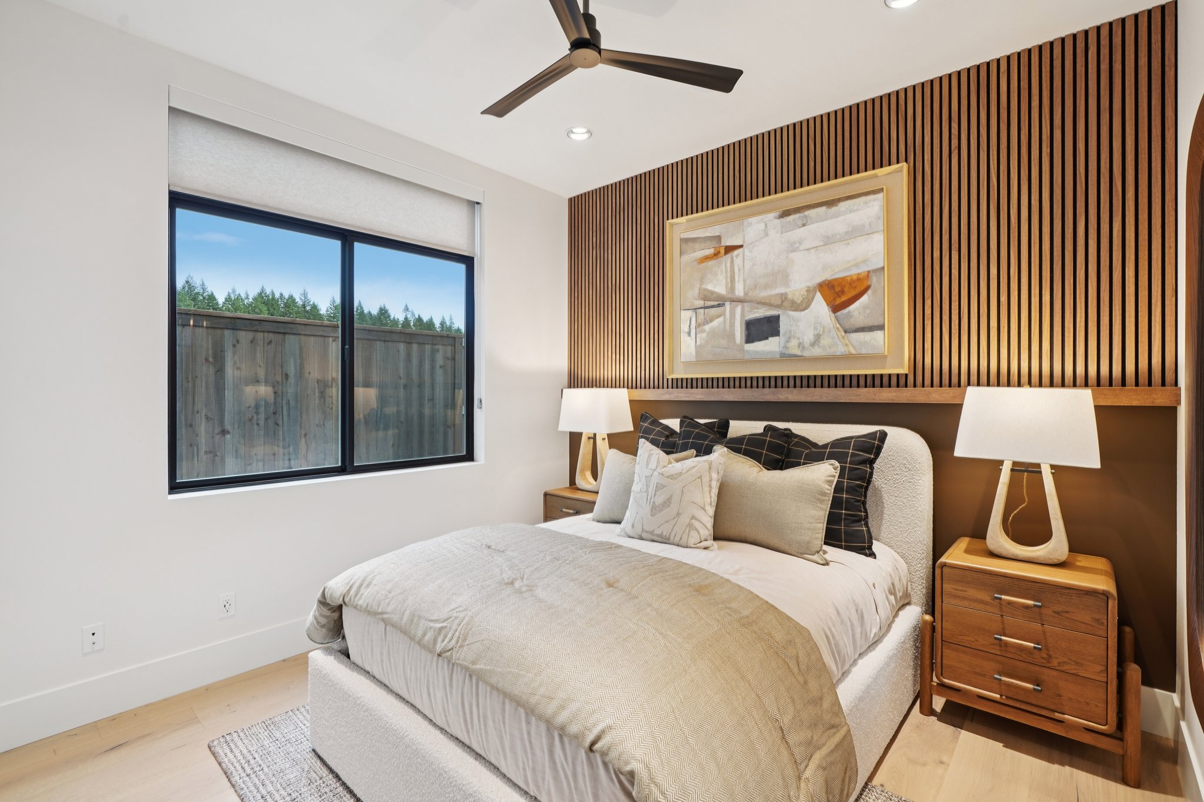
Featuring dramatic 20-foot ceilings in the great room, this floor plan perfectly frames the surrounding landscape. With flexible spaces for work, wellness, and connection, Kita offers a dedicated Kokage lounge, main floor guest retreat, and an expansive loft. The professional-grade kitchen, oversized pantry, and optional outdoor kitchen make this home a perfect choice for entertainers.

Icon About This Property

Property Image

Address: 5244 N 94th Ave, Camas, WA 98607

Kita means “north” in Japanese. In many cultures, the north is symbolic of consistency and finding one’s direction, and the Kita plan draws its inspiration from powerful, dramatic, and resilient landscapes of the Pacific Northwest. This home lends its inhabitants a sense of grounded strength through its soaring ceilings, expansive great room, and carefully considered design.
Featuring dramatic 20-foot ceilings in the great room, this floor plan perfectly frames the surrounding landscape. With flexible spaces for work, wellness, and connection, Kita offers a dedicated Kokage lounge, main floor guest retreat, and an expansive loft. The professional-grade kitchen, oversized pantry, and optional outdoor kitchen make this home a perfect choice for entertainers.

Home Details

  • Bedrooms5
  • Bathrooms4.5
  • Garages3
  • Square footage3,379 ft2

Home Details

  • Bedrooms5
  • Bathrooms4.5
  • Garages3
  • Square footage3,379

Floor plan & Amenities Floor plan & Amenities

Amenities

  • ✔Flex Space
  • ✔Kokage Lounge
  • ✔Guest Retreat
  • ✔Loft
  • ✔Professional-grade Kitchen

Amenities

  • ✔Flex Space
  • ✔Kokage Lounge
  • ✔Guest Retreat
  • ✔Loft
  • ✔Professional-grade Kitchen

Video Tour

Video Tour