Kaze | Homesite 7

5
4
3
3000

Priced at $1,570,721*

*See SHAWOOD sales ambassadors for pricing details.

Book a Tour Today

About This Property

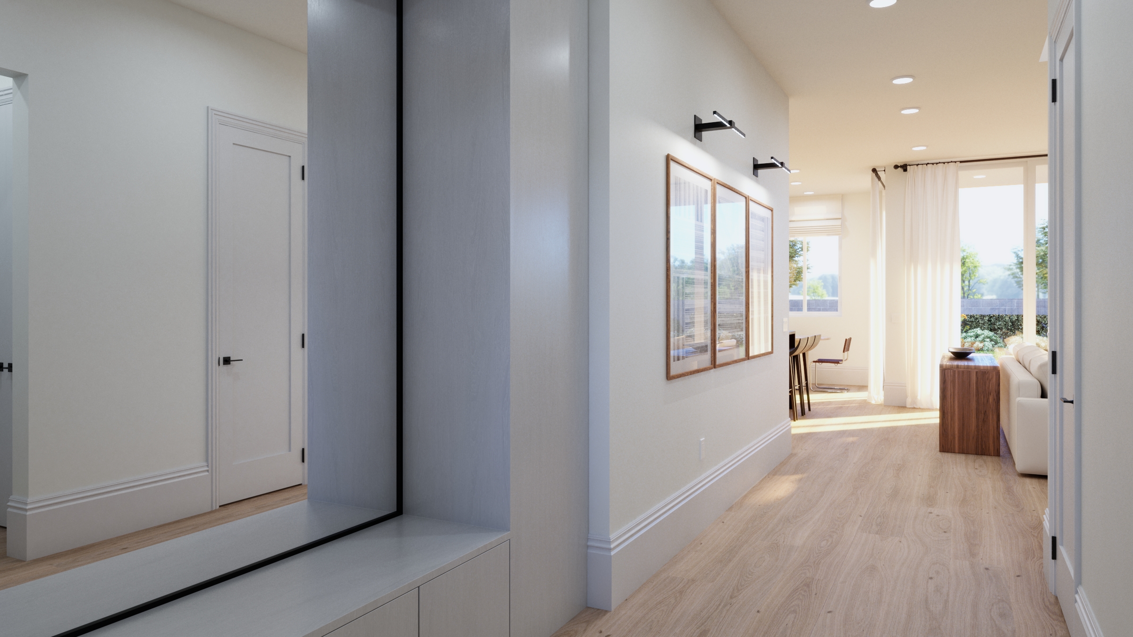
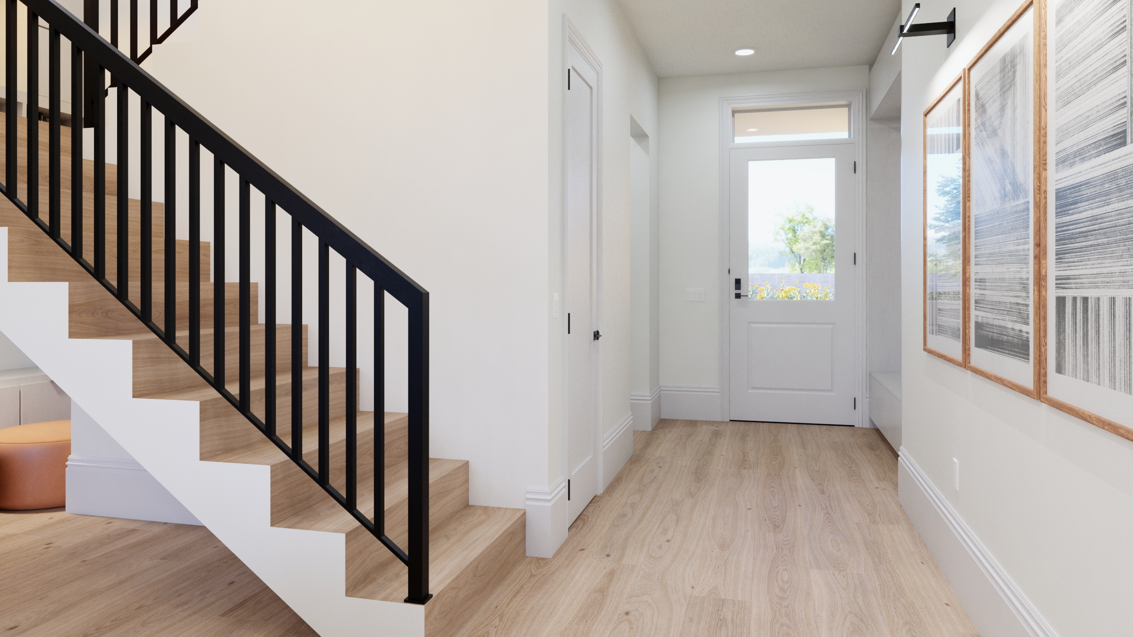
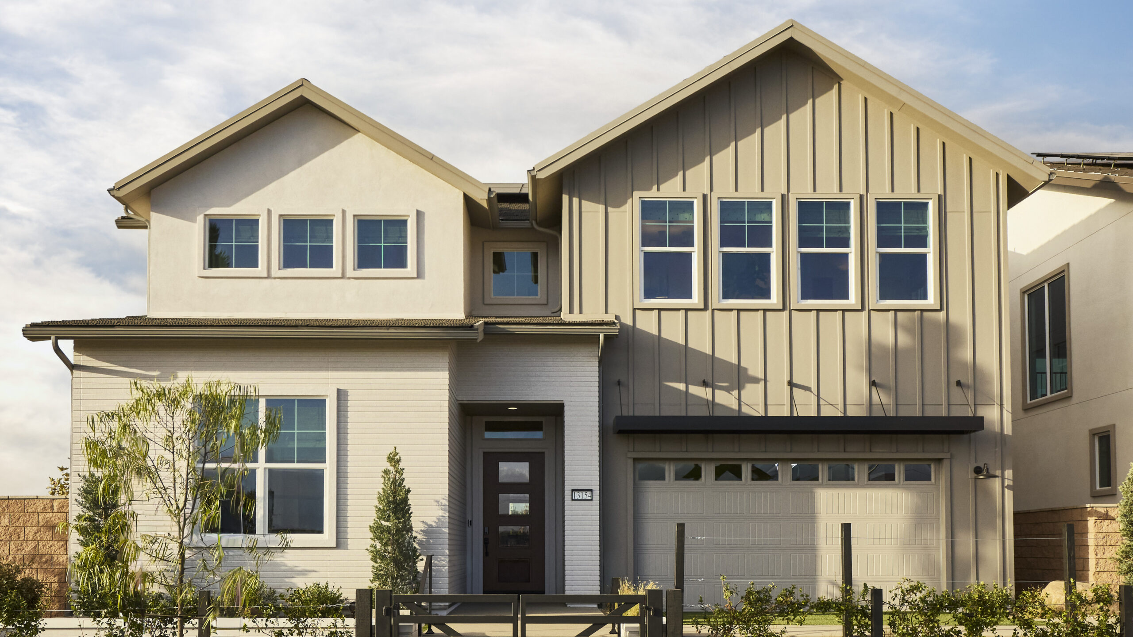
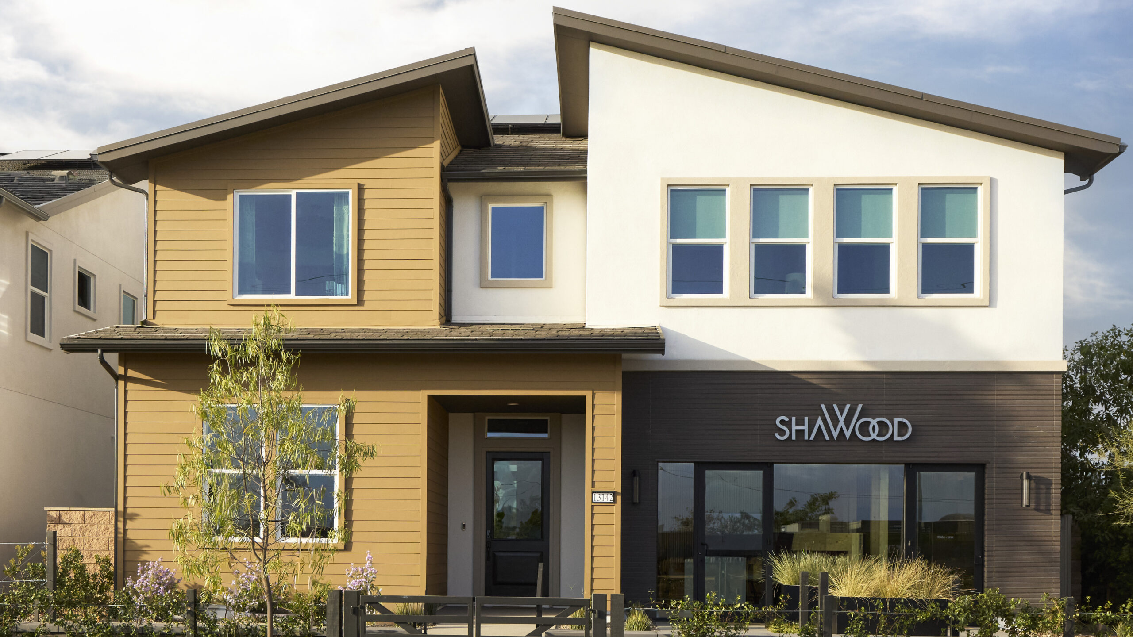
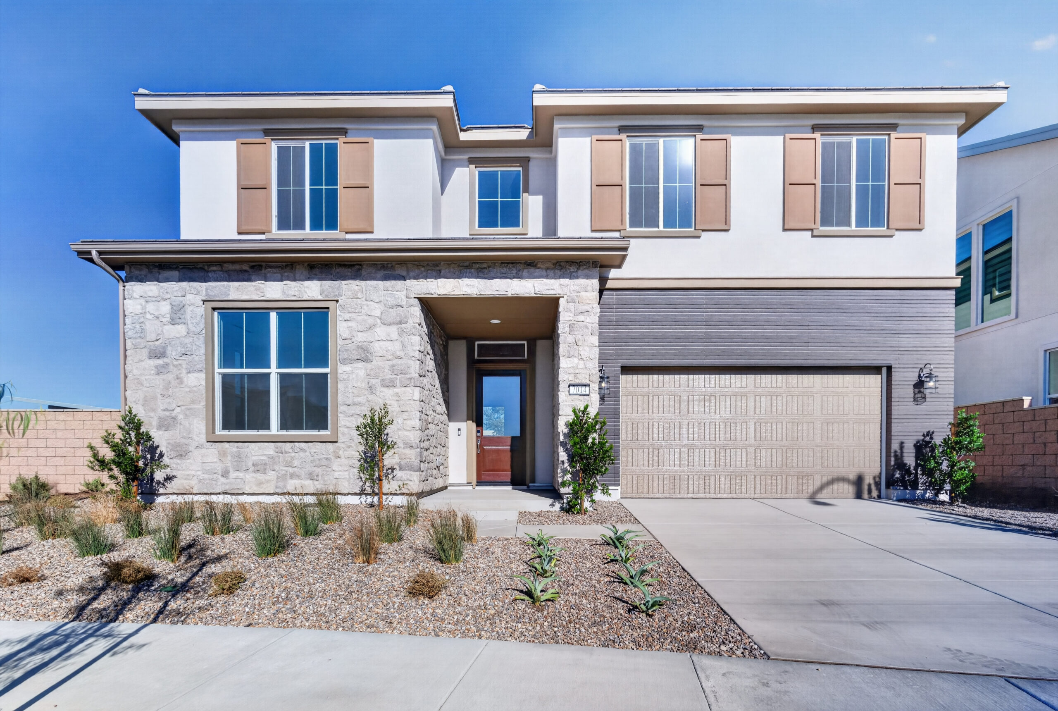
Discover a home designed to support a more intentional way of living. Kaze at SHAWOOD at Magnolia Ranch blends precision Japanese-inspired craftsmanship with contemporary California comfort, creating spaces that feel open, calming, and deeply connected to the rhythms of daily life.
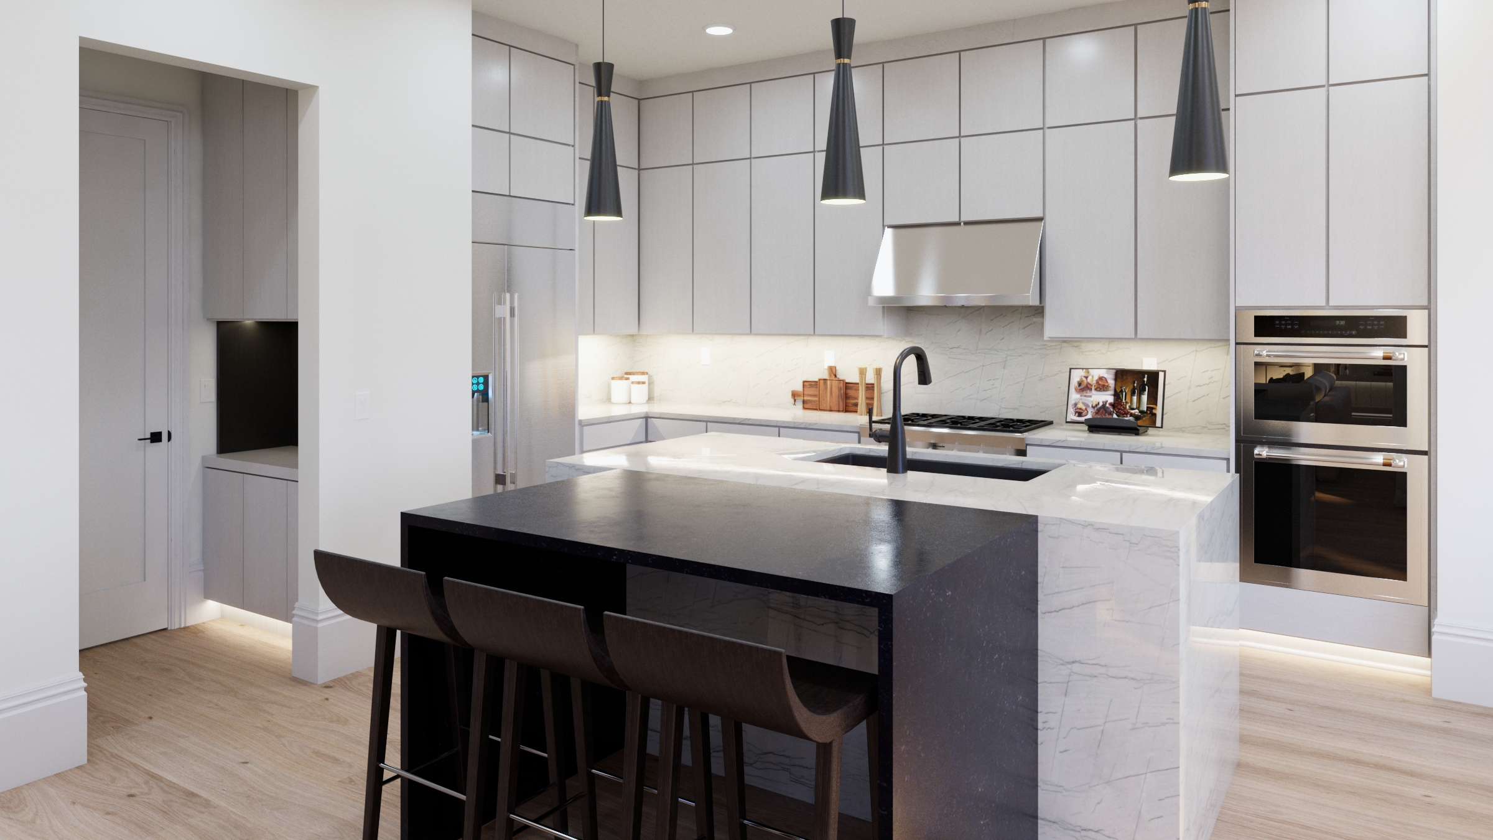
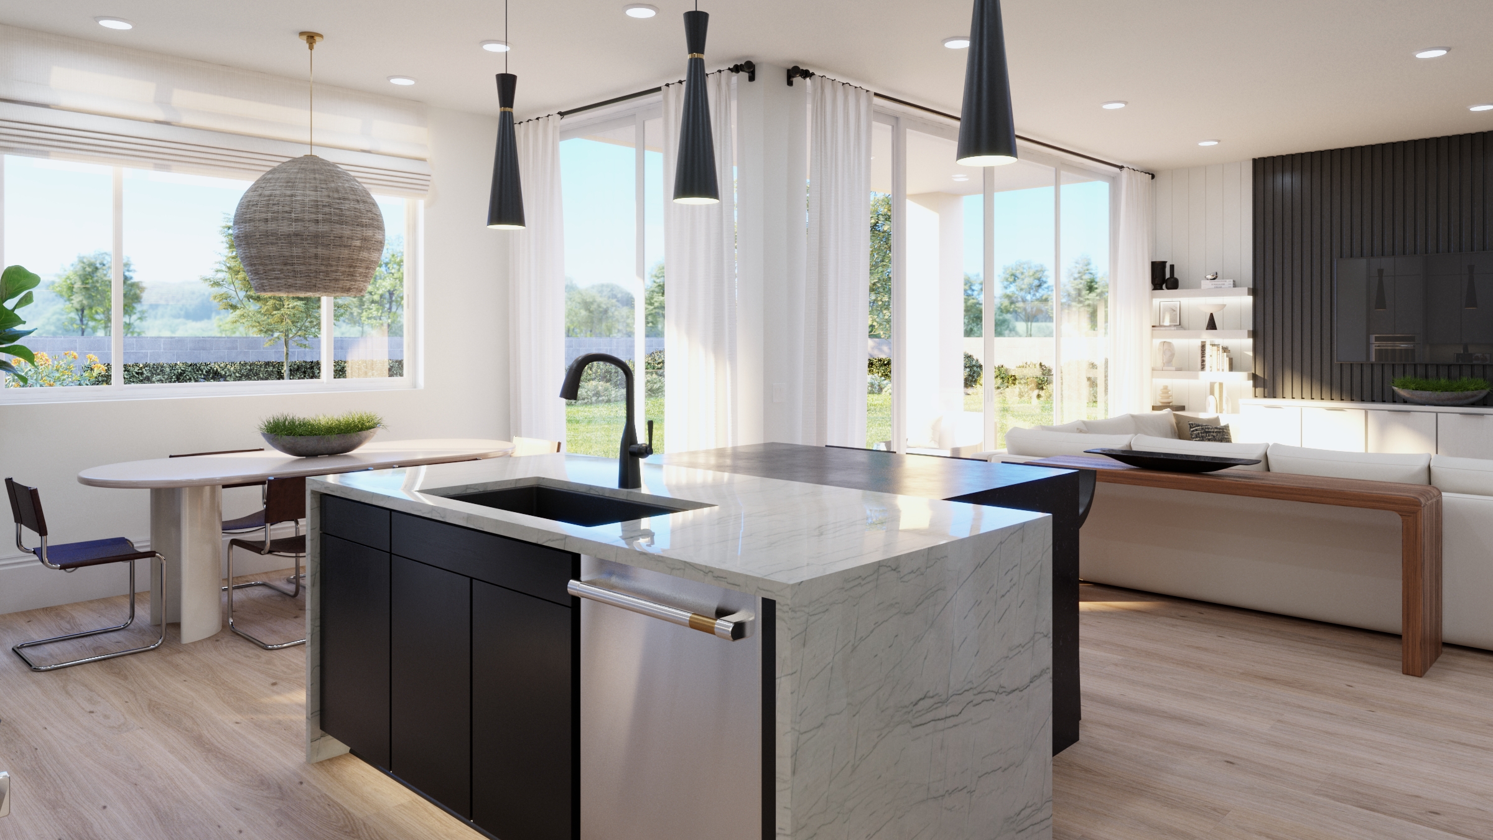
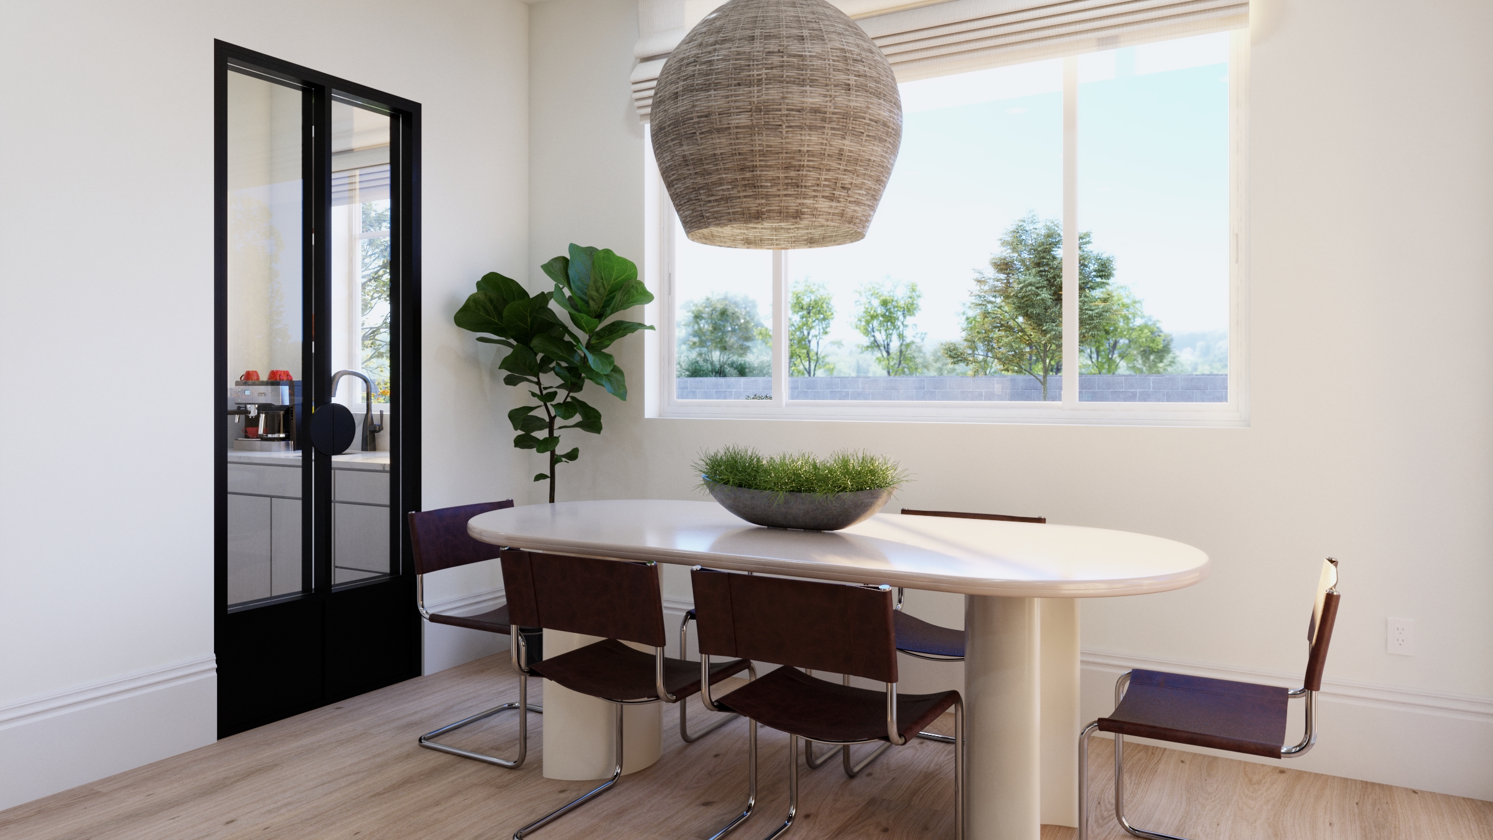
Natural light fills the main living areas through SHAWOOD's signature Clear View ceiling design, enhancing the home's sense of openness while fostering a seamless connection between indoors and out. At the heart of the home, the chef-inspired kitchen features crisp white cabinetry paired with stunning Pegasus White quartzite countertops and sleek black plumbing fixtures and hardware, delivering a timeless yet modern aesthetic.
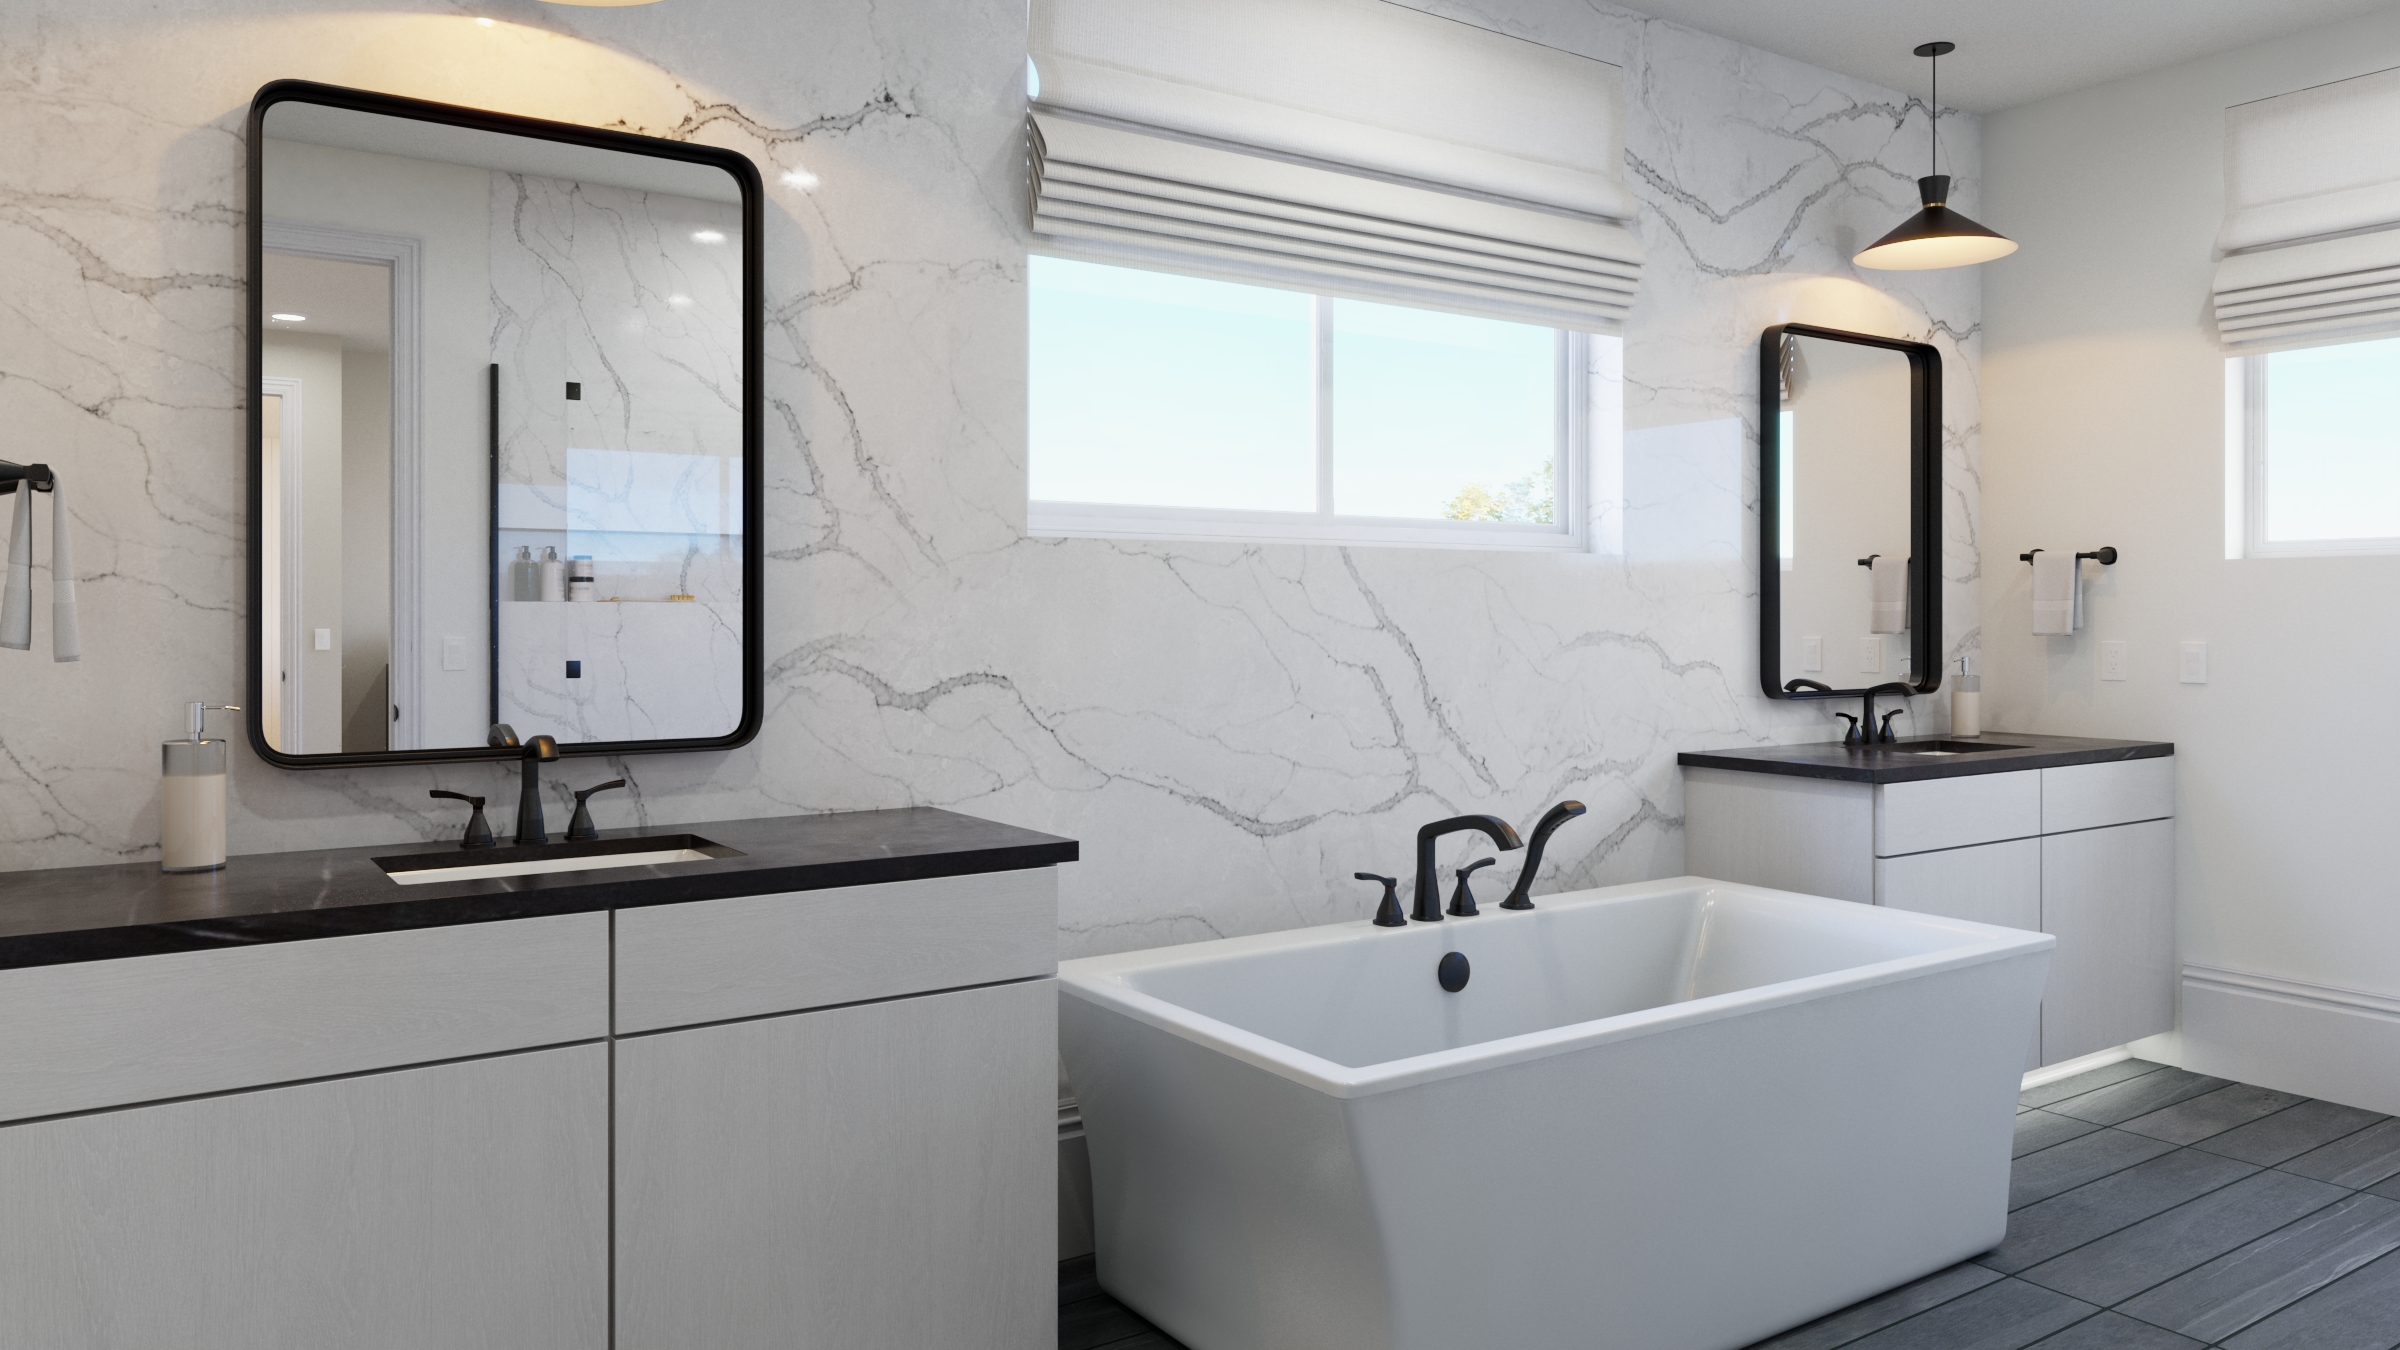
Thoughtfully selected designer finishes continue throughout the home, including striking Broadway Black Velvet quartz surfaces and carefully curated tile details in select bathrooms. An expansive loft offers flexible space for gathering, working, creating, or unwinding, while integrated storage solutions help maintain an organized and clutter-free environment.
Beyond its beautiful design, this home is built with SHAWOOD's proprietary post-and-beam framing system, engineered for exceptional precision, seismic resilience, and long-term durability. Acoustic and thermal comfort features help create a quieter, more comfortable indoor environment, while biophilic design principles promote a stronger connection to natural light, airflow, and the outdoors.
Crafted with purpose and designed for lasting well-being, this move-in ready home offers a distinctive living experience that reflects SHAWOOD's commitment to thoughtful design, performance, and everyday comfort.

Icon About This Property

Property Image

Discover a home designed to support a more intentional way of living. Kaze at SHAWOOD at Magnolia Ranch blends precision Japanese-inspired craftsmanship with contemporary California comfort, creating spaces that feel open, calming, and deeply connected to the rhythms of daily life.
Natural light fills the main living areas through SHAWOOD's signature Clear View ceiling design, enhancing the home's sense of openness while fostering a seamless connection between indoors and out. At the heart of the home, the chef-inspired kitchen features crisp white cabinetry paired with stunning Pegasus White quartzite countertops and sleek black plumbing fixtures and hardware, delivering a timeless yet modern aesthetic.
Thoughtfully selected designer finishes continue throughout the home, including striking Broadway Black Velvet quartz surfaces and carefully curated tile details in select bathrooms. An expansive loft offers flexible space for gathering, working, creating, or unwinding, while integrated storage solutions help maintain an organized and clutter-free environment.
Beyond its beautiful design, this home is built with SHAWOOD's proprietary post-and-beam framing system, engineered for exceptional precision, seismic resilience, and long-term durability. Acoustic and thermal comfort features help create a quieter, more comfortable indoor environment, while biophilic design principles promote a stronger connection to natural light, airflow, and the outdoors.
Crafted with purpose and designed for lasting well-being, this move-in ready home offers a distinctive living experience that reflects SHAWOOD's commitment to thoughtful design, performance, and everyday comfort.

Home Details

  • Bedrooms5
  • Bathrooms4
  • Garages3
  • Square footage3000 ft2

Home Details

  • Bedrooms5
  • Bathrooms4
  • Garages3
  • Square footage3000

Floor plan & Amenities Floor plan & Amenities

  • ✔Signature Clear View Ceiling Design
  • ✔Enlarged Upstairs Loft for Flexible Living
  • ✔Proprietary Japanese-Inspired Post-and-Beam Construction
  • ✔White Cabinetry with Pegasus White Quartzite Kitchen Countertops
  • ✔Designer Black Plumbing Fixtures & Hardware Throughout
  • ✔Biophilic Design Focused on Natural Light & Airflow
  • ✔Seismic-Resilient Framing System

  • ✔Signature Clear View Ceiling Design
  • ✔Enlarged Upstairs Loft for Flexible Living
  • ✔Proprietary Japanese-Inspired Post-and-Beam Construction
  • ✔White Cabinetry with Pegasus White Quartzite Kitchen Countertops
  • ✔Designer Black Plumbing Fixtures & Hardware Throughout
  • ✔Biophilic Design Focused on Natural Light & Airflow
  • ✔Seismic-Resilient Framing System