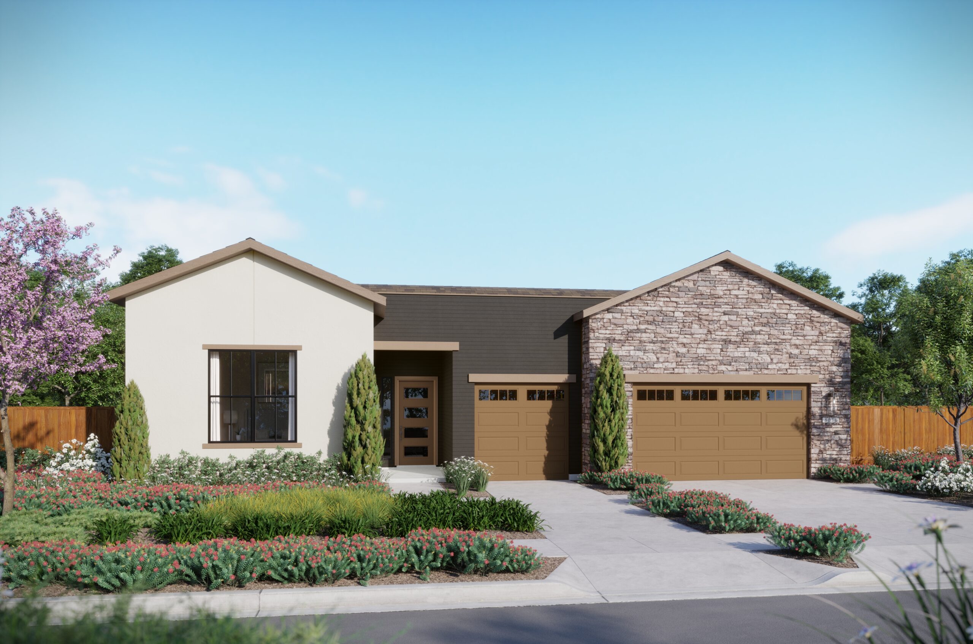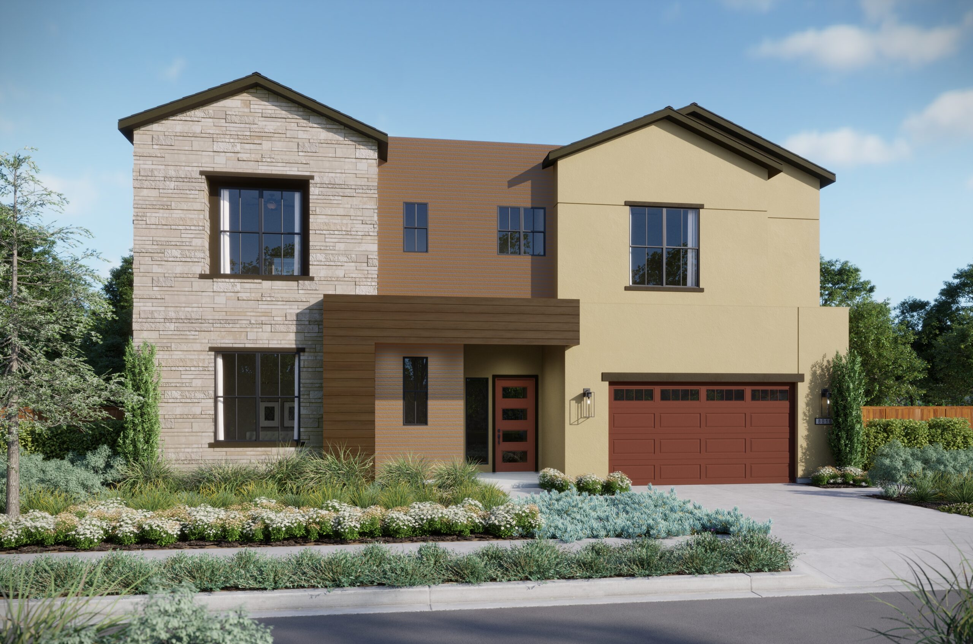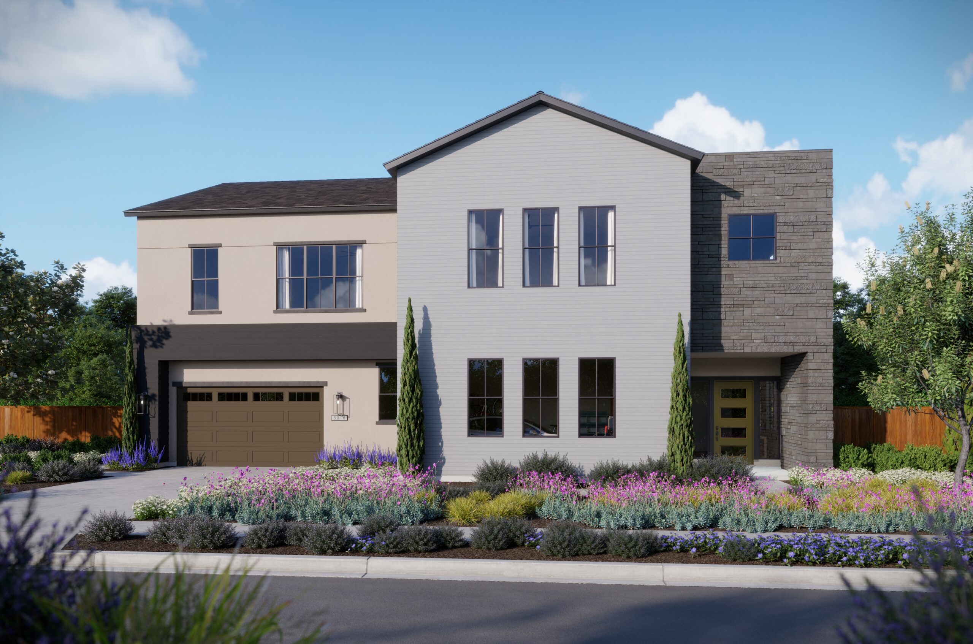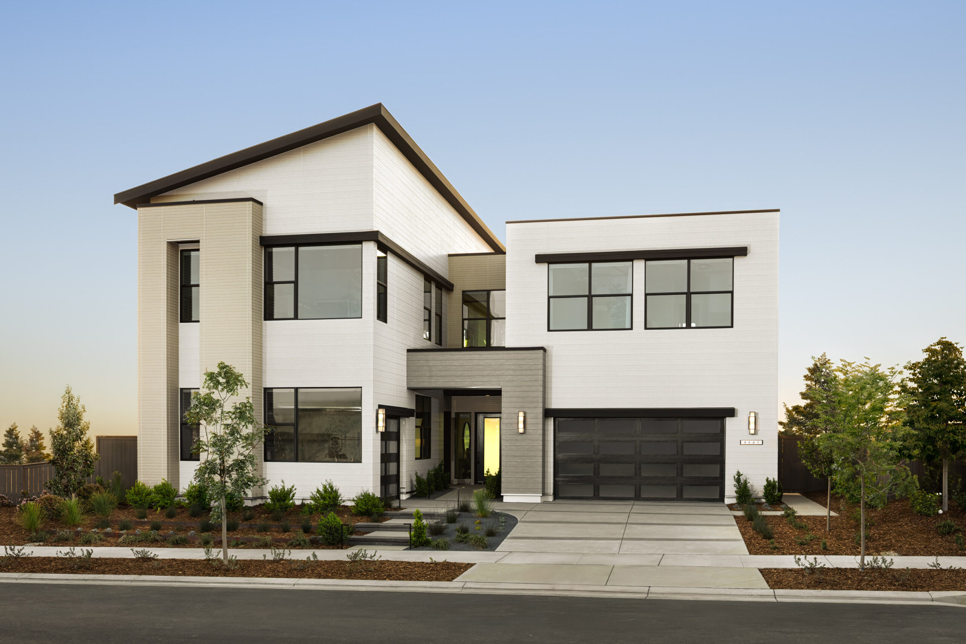
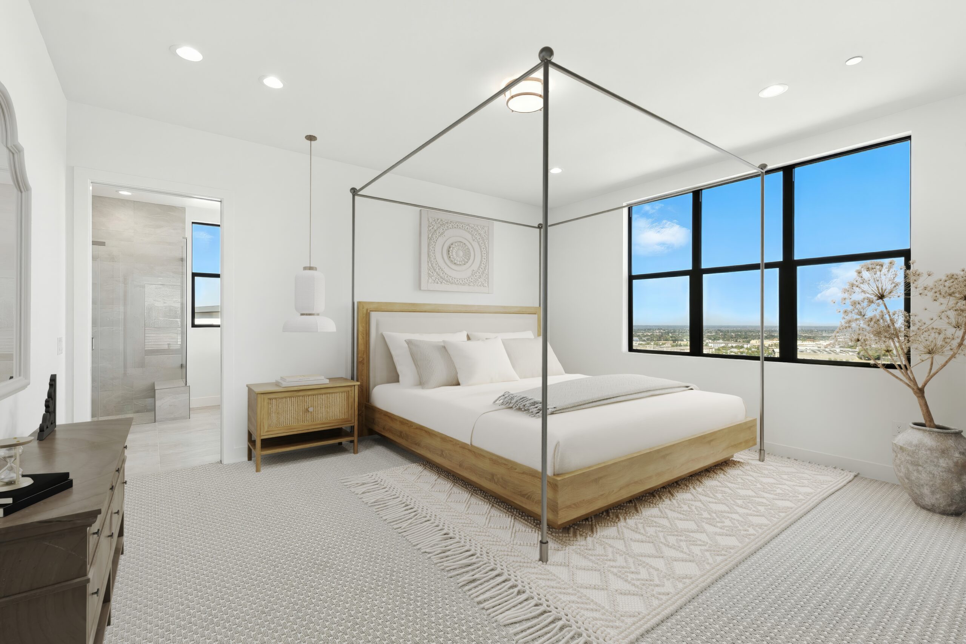
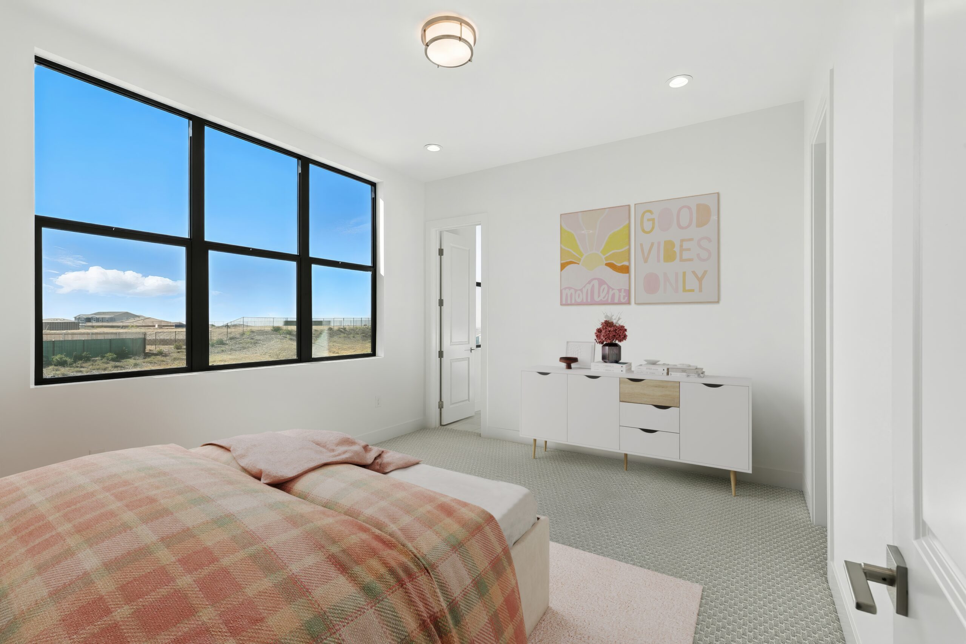

Cedar | Homesite 54

Bedrooms
5
Bathrooms
5.5
Garages
3
Square Feet
3,943 ft2

Priced at $1,799,888*

*See SHAWOOD sales ambassadors for pricing details.

Book a Tour Today

About This Property

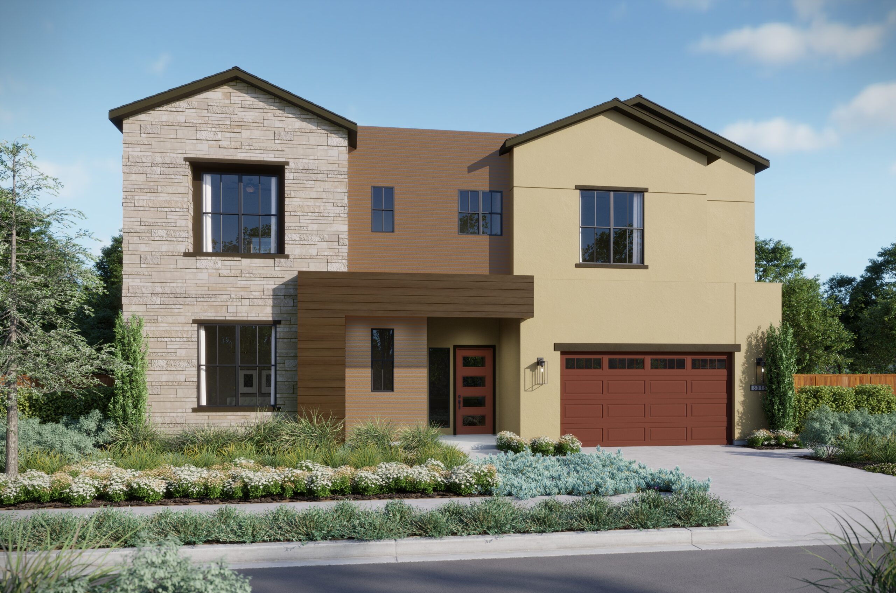
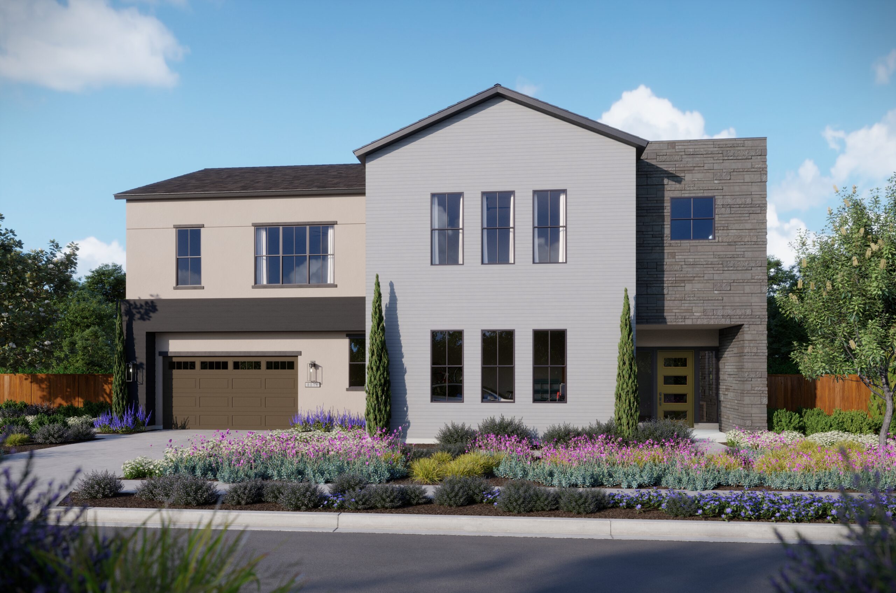
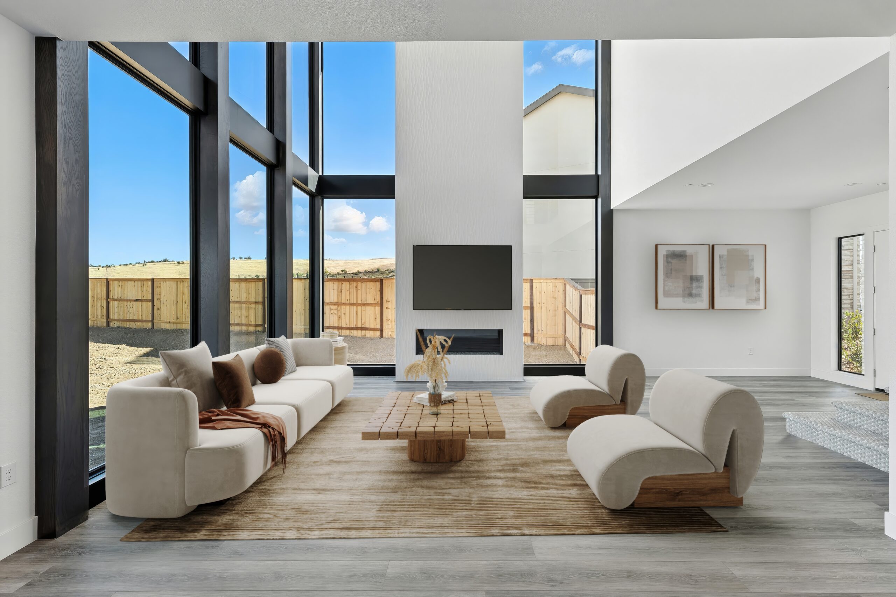
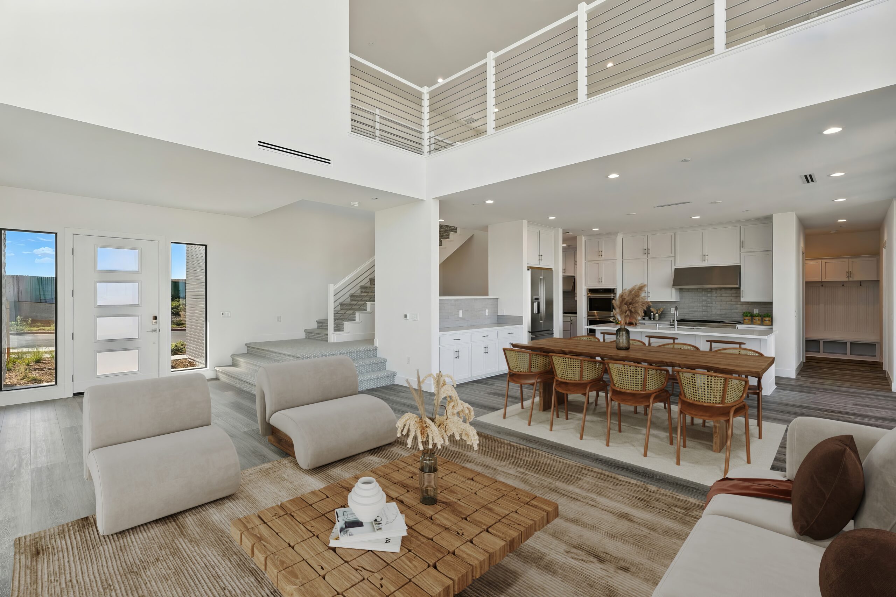
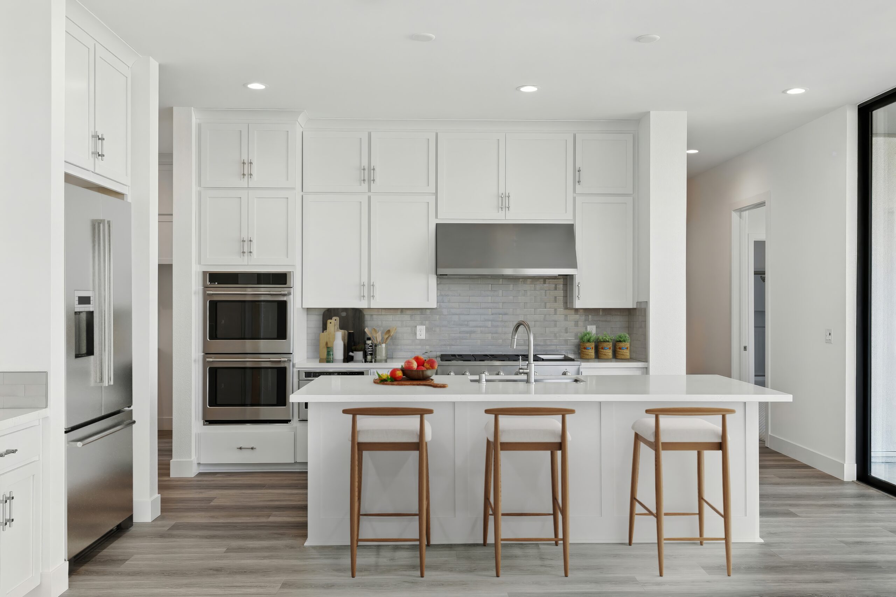
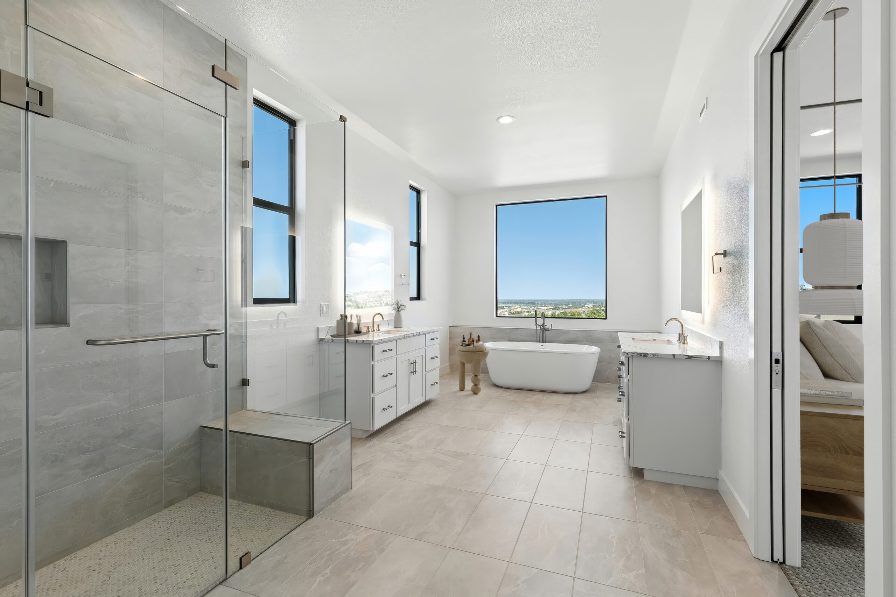
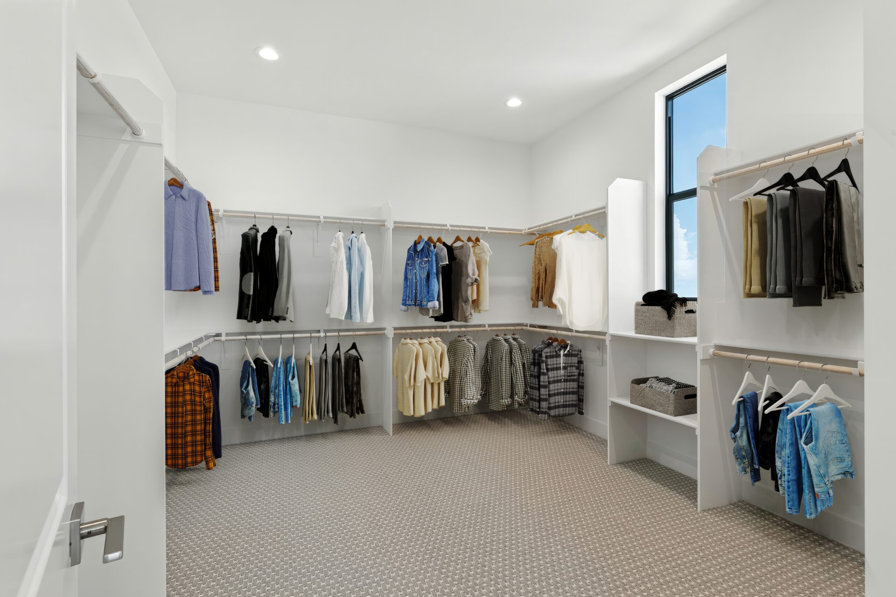
Cedar is designed for families who want a premier home experience but also versatility in living spaces. The Kokage stair landing is the result of SHAWOOD framing technology that allows for expansive great room spaces and keeps you connected to nature. The prep kitchen make mealtimes effortless, while the luxe laundry room offers style, efficiency, and function with dual washer / dryer combos and plenty of storage and folding stations. With a spa-like bath with a walk-in closet island, this plan just keeps delivering what you need to feel happiest at home.

  • Address: 4689 Dehone Circle Folsom, CA 95630
  • Estimated Move-In: January 2027
  Selected Options & Upgrades:
  • Floor to ceiling windows
  • Clear view on kitchen ceiling
  • Engineered hardwood throughout
  • Glass stair rail
  • Prep kitchen & quartz countertops
  • Loft
  • White shaker cabinets
  • Black hardware & black plumbing fixtures
Additional information:
  • HOA: $187
  • Tax rate: 1.24%

Icon About This Property

Property Image

Cedar is designed for families who want a premier home experience but also versatility in living spaces. The Kokage stair landing is the result of SHAWOOD framing technology that allows for expansive great room spaces and keeps you connected to nature. The prep kitchen make mealtimes effortless, while the luxe laundry room offers style, efficiency, and function with dual washer / dryer combos and plenty of storage and folding stations. With a spa-like bath with a walk-in closet island, this plan just keeps delivering what you need to feel happiest at home.

  • Address: 4689 Dehone Circle Folsom, CA 95630
  • Estimated Move-In: January 2027
  Selected Options & Upgrades:
  • Floor to ceiling windows
  • Clear view on kitchen ceiling
  • Engineered hardwood throughout
  • Glass stair rail
  • Prep kitchen & quartz countertops
  • Loft
  • White shaker cabinets
  • Black hardware & black plumbing fixtures
Additional information:
  • HOA: $187
  • Tax rate: 1.24%

Home Details

  • Bedrooms5
  • Bathrooms5.5
  • Garages3
  • Square footage3,943 ft2

Home Details

  • Bedrooms5
  • Bathrooms5.5
  • Garages3
  • Square footage3,943

Floor plan & Amenities Floor plan & Amenities

Amenities

  • ✔Floor to ceiling windows
  • ✔Clear view on kitchen ceiling
  • ✔Engineered hardwood throughout
  • ✔Glass stair rail
  • ✔Prep kitchen & white shaker cabinets
  • ✔Black hardware and black plumbing fixtures
  • ✔Quartz countertops

Amenities

  • ✔Floor to ceiling windows
  • ✔Clear view on kitchen ceiling
  • ✔Engineered hardwood throughout
  • ✔Glass stair rail
  • ✔Prep kitchen & white shaker cabinets
  • ✔Black hardware and black plumbing fixtures
  • ✔Quartz countertops

Video Tour

Video Tour