Kaze | Homesite 29

Bedrooms
5
Bathrooms
4
Garages
3
Square Feet
3,002 sq ft

Priced at $1,488,000*

*See SHAWOOD sales ambassadors for pricing details.

Book a Tour Today

About This Property

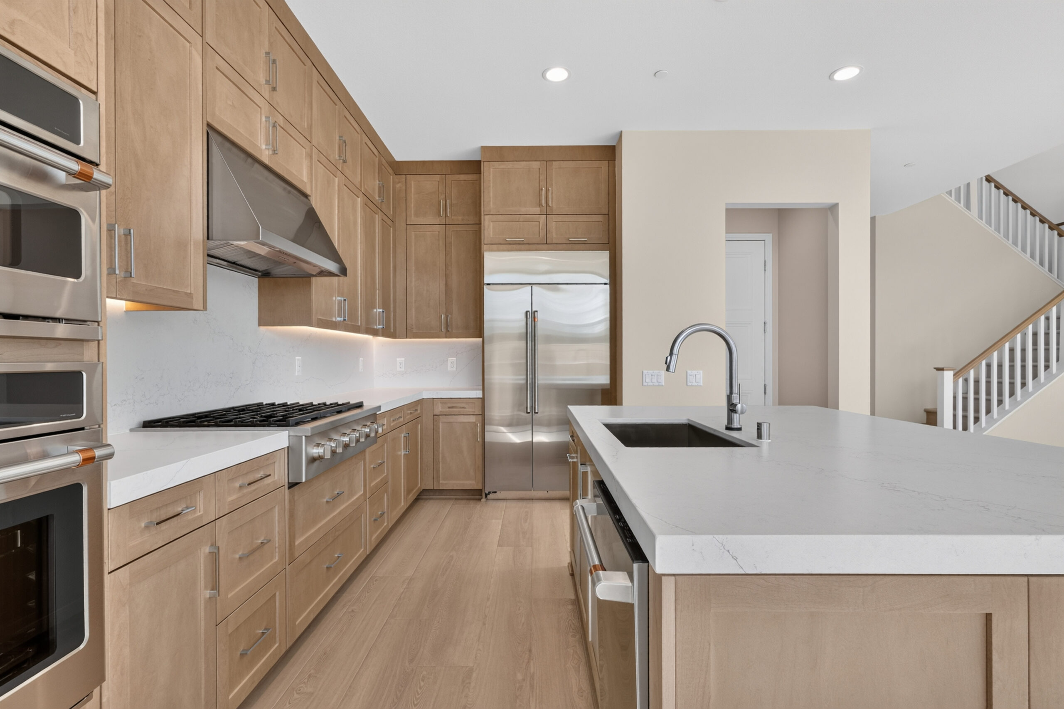
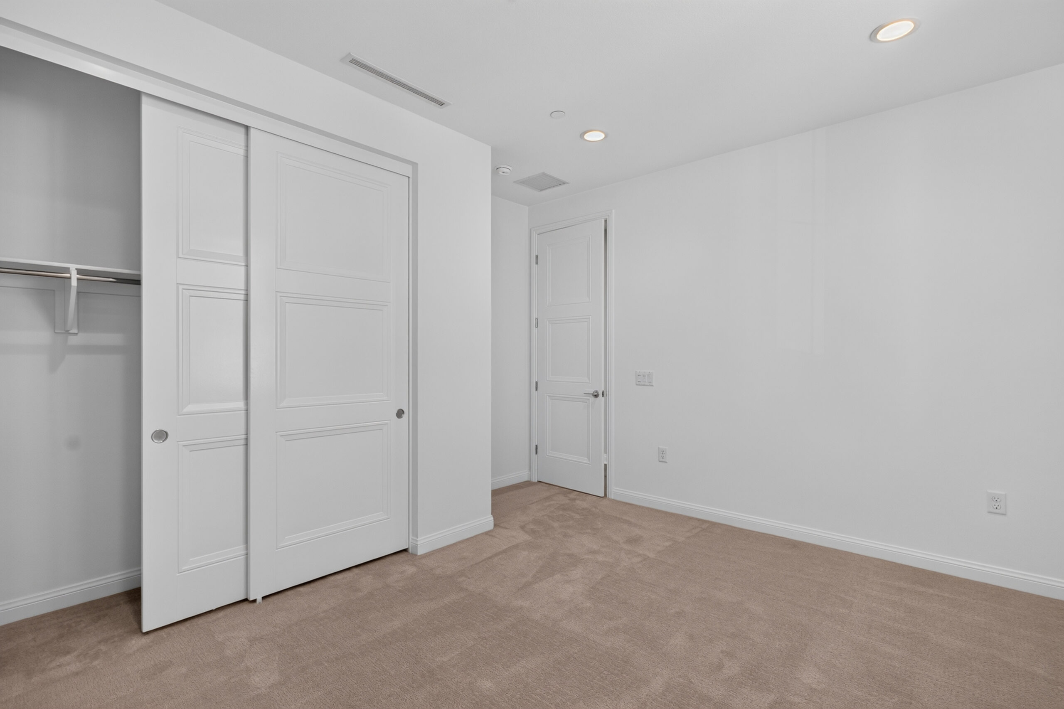
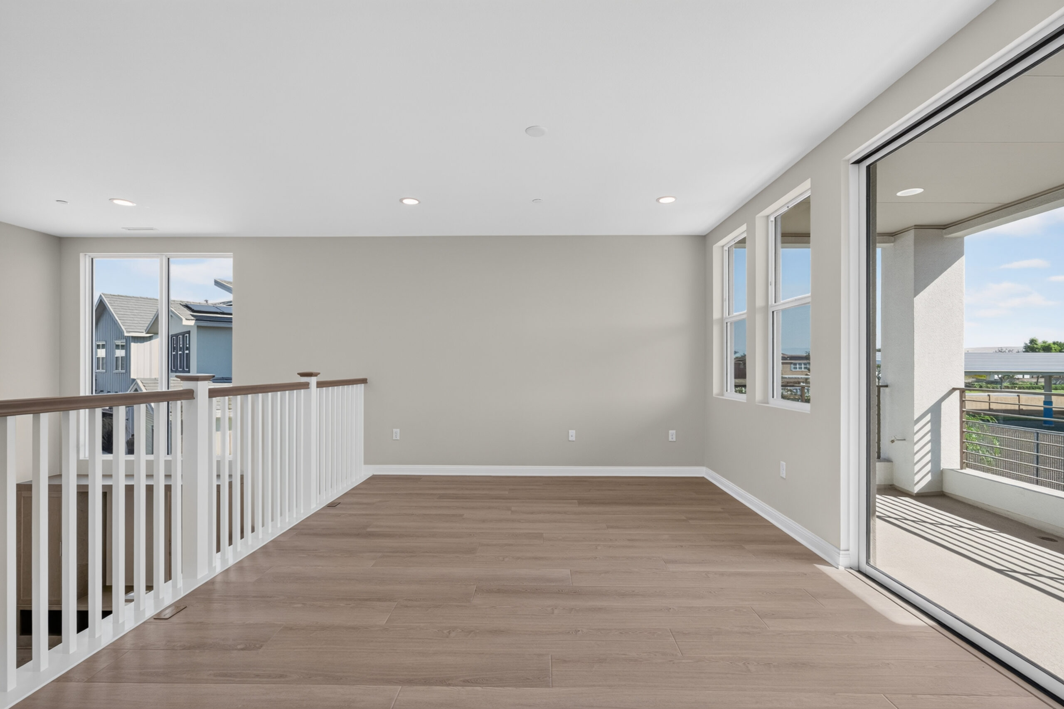
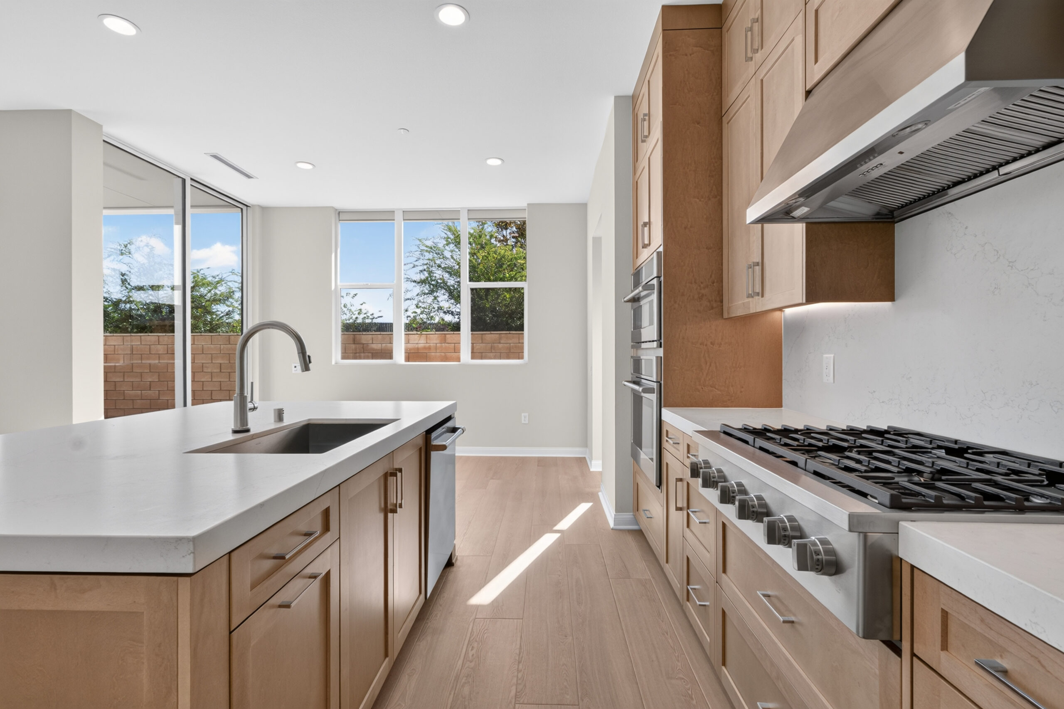
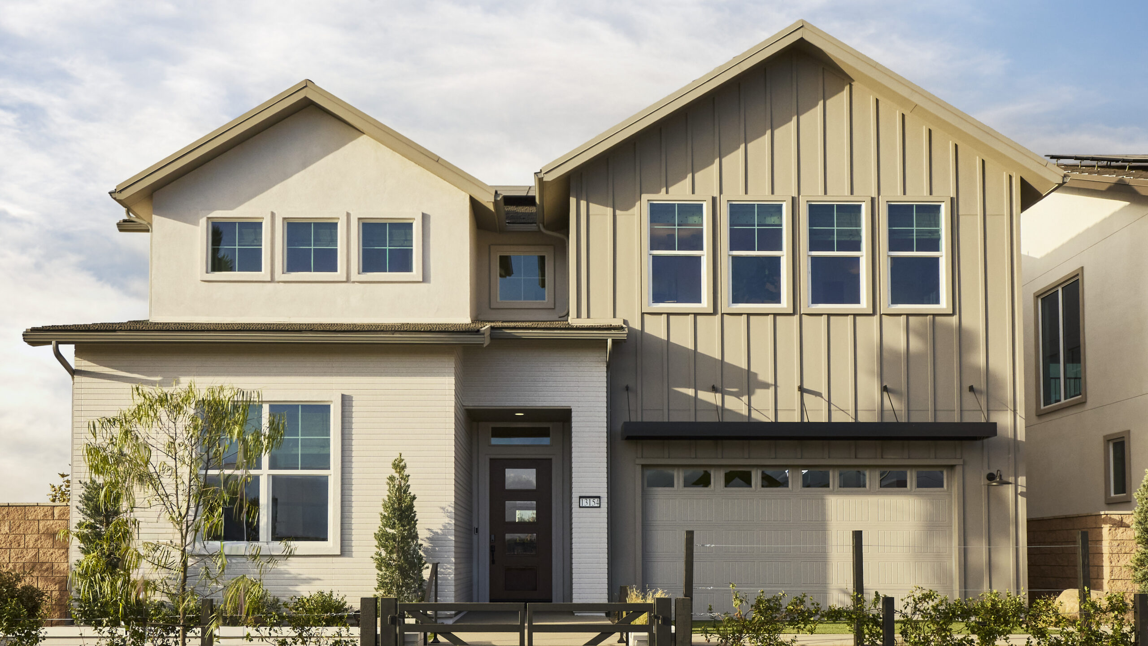
Homesite 29 presents a thoughtfully designed residence where coastal contemporary interiors and purposeful living spaces come together in harmony. Warm neutral tones, sand-finished shaker cabinetry, custom countertops, and polished chrome accents create a refined yet welcoming atmosphere throughout the home, while expansive glass openings invite natural light into the main living areas.
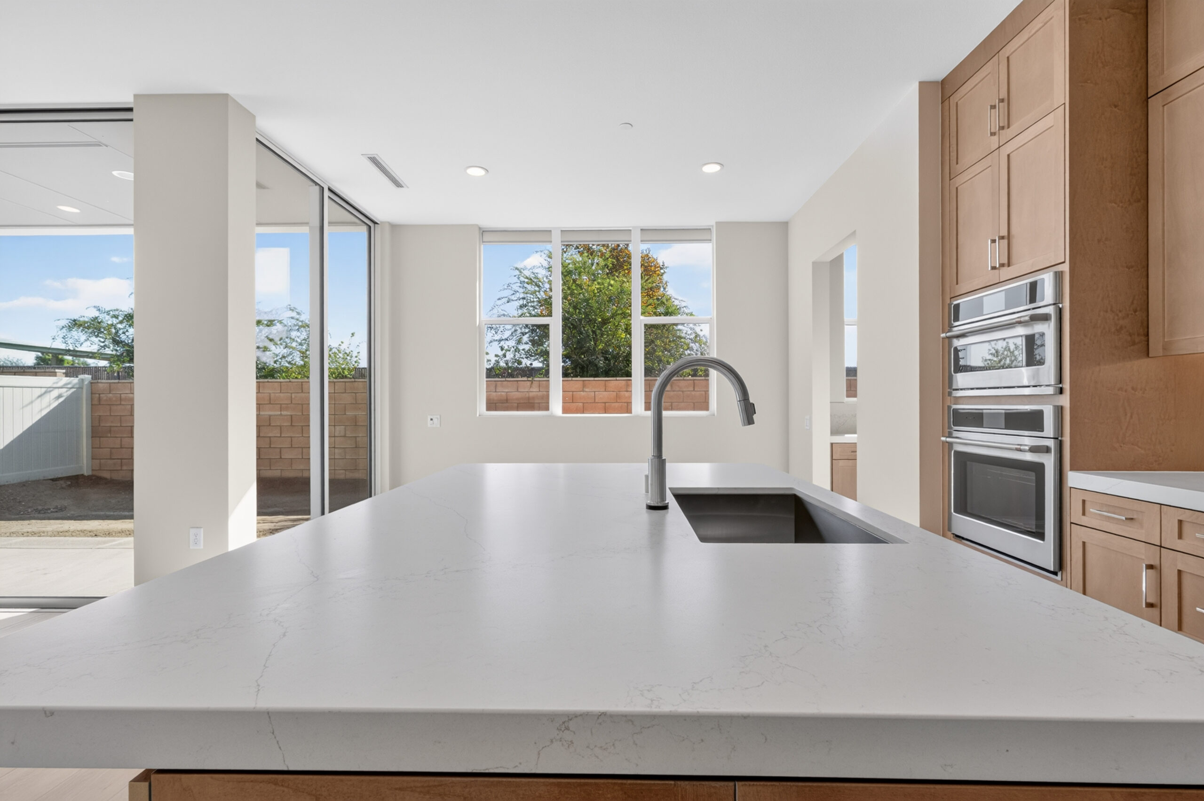
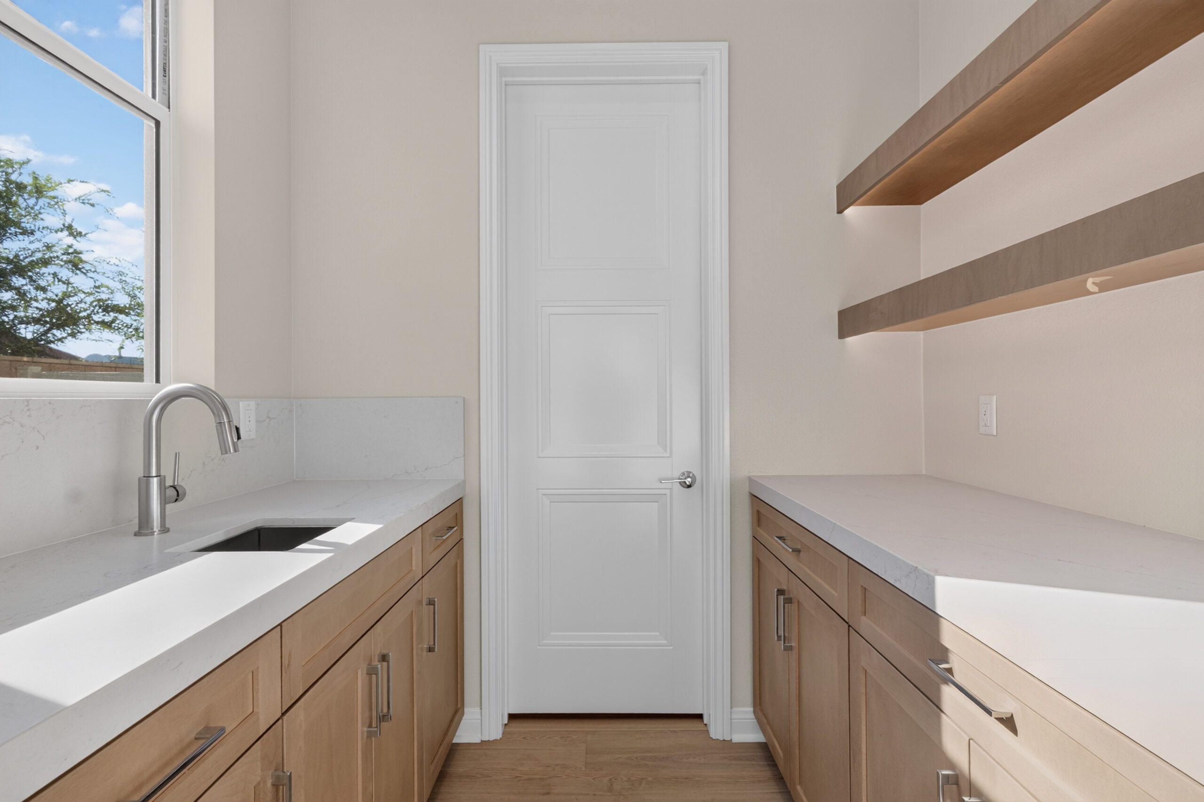
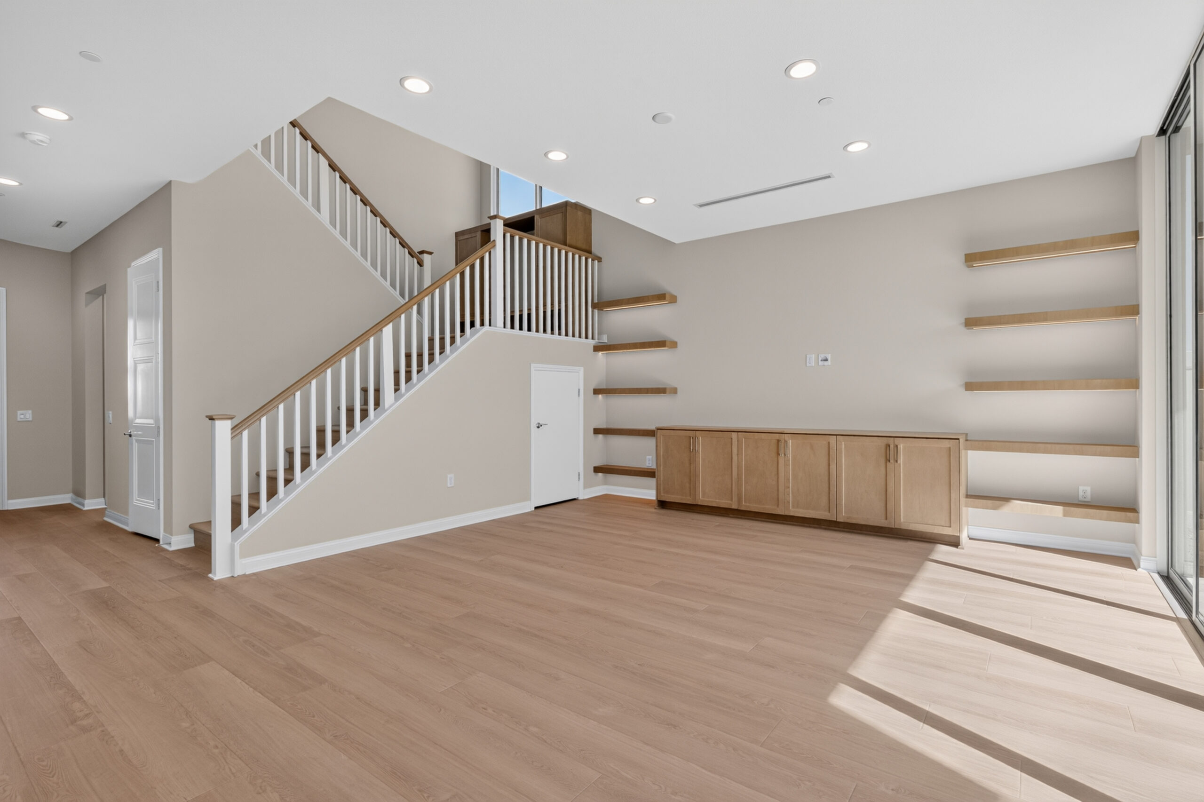
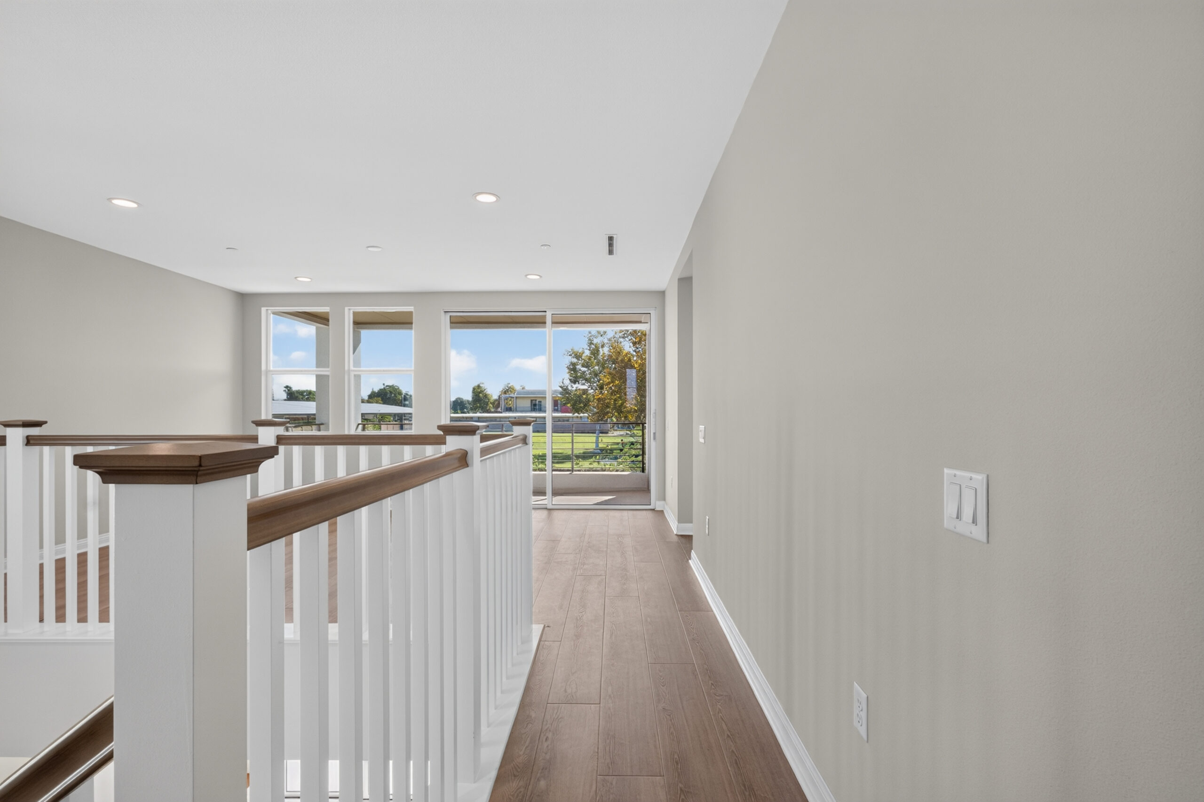
At the heart of the home, the kitchen is designed for both everyday functionality and effortless entertaining, featuring a premium GE Café appliance package, built-in side-by-side refrigerator, and a dedicated prep kitchen with its own sink and concealed cleaning closet. Thoughtful details continue throughout with a children's play hideaway, a reading nook at the stair landing, and built-in cabinetry that enhances the great room.
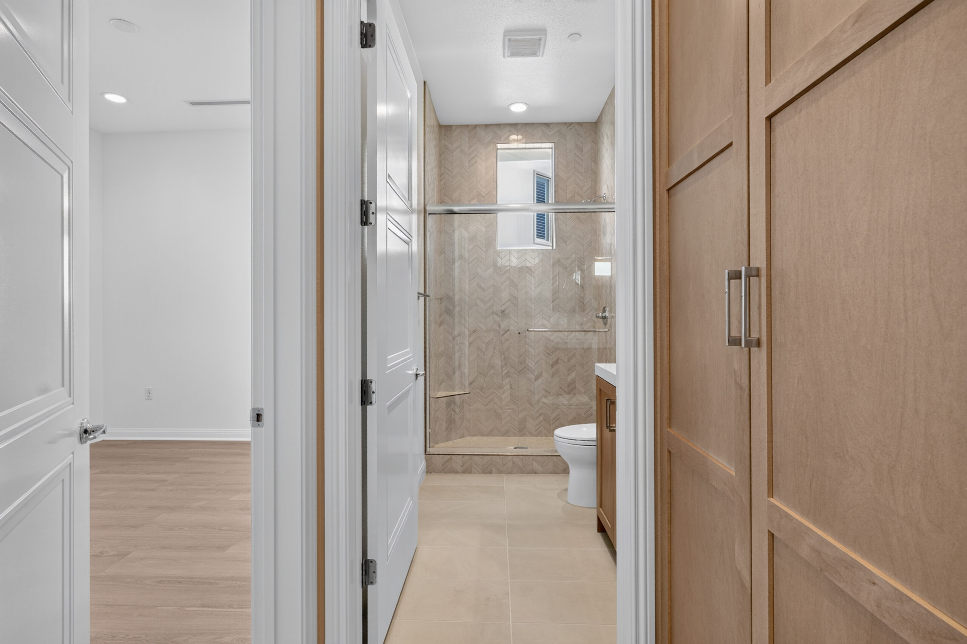
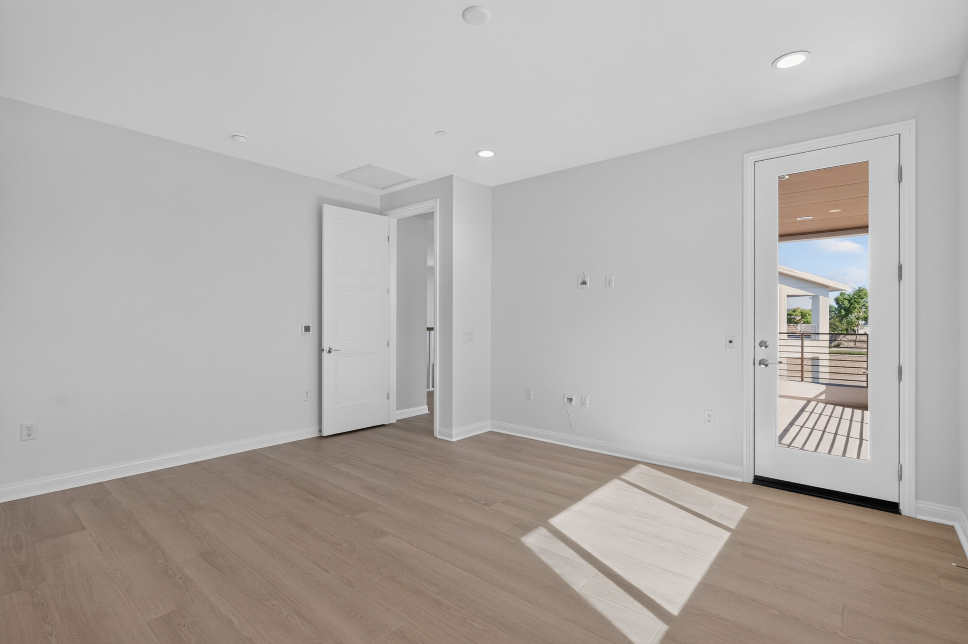
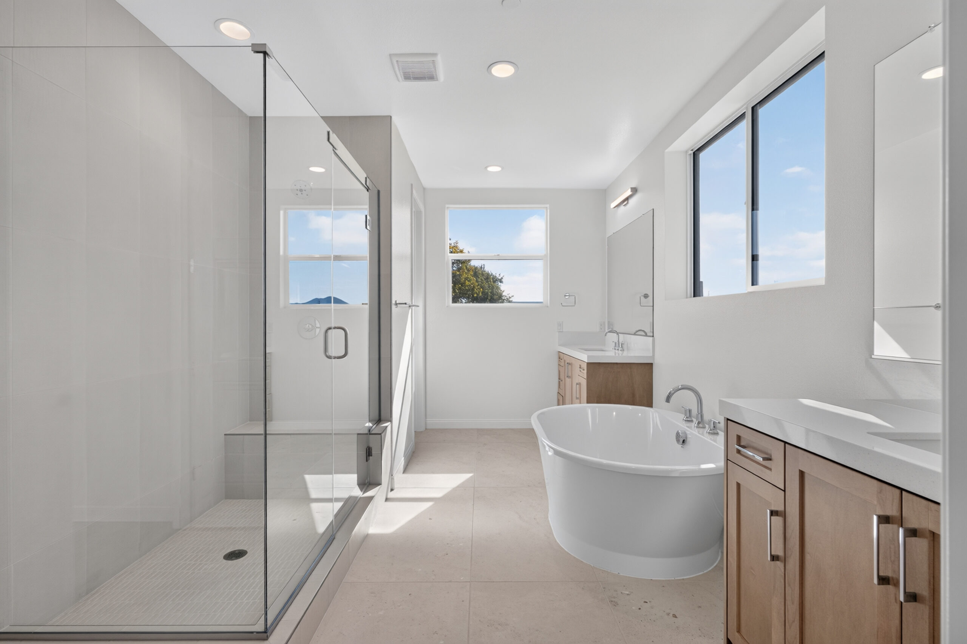
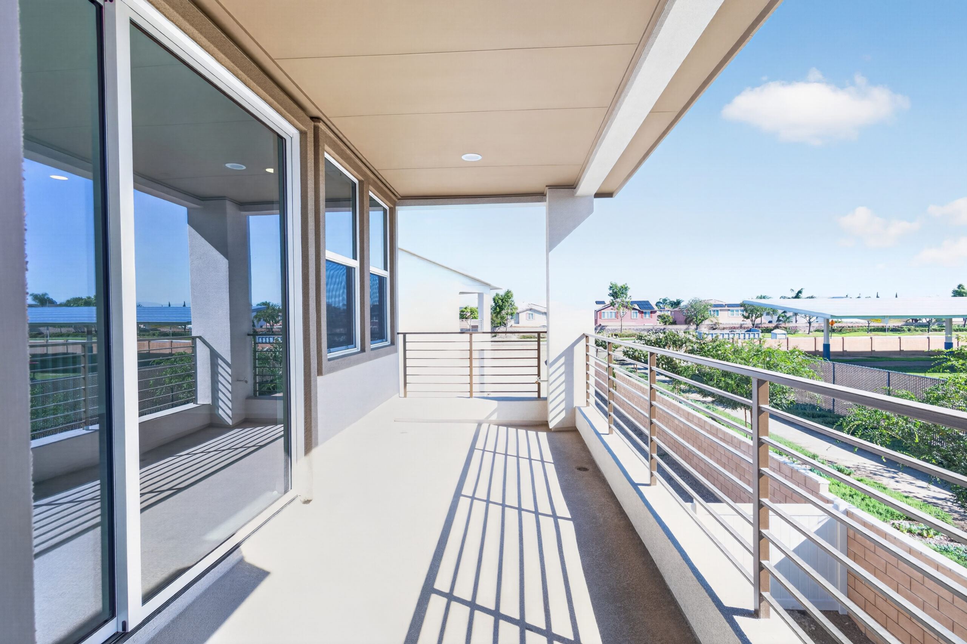
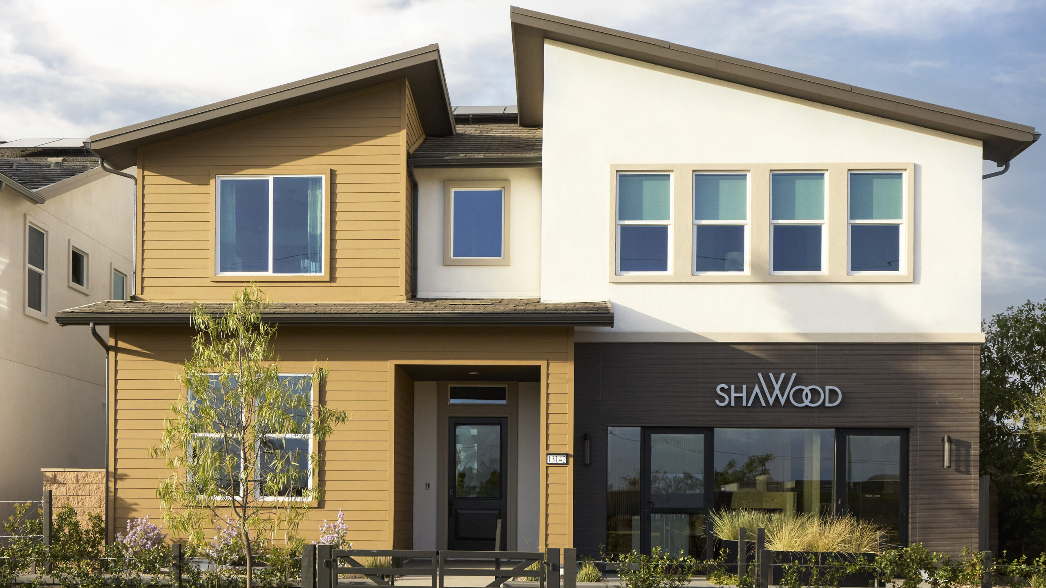
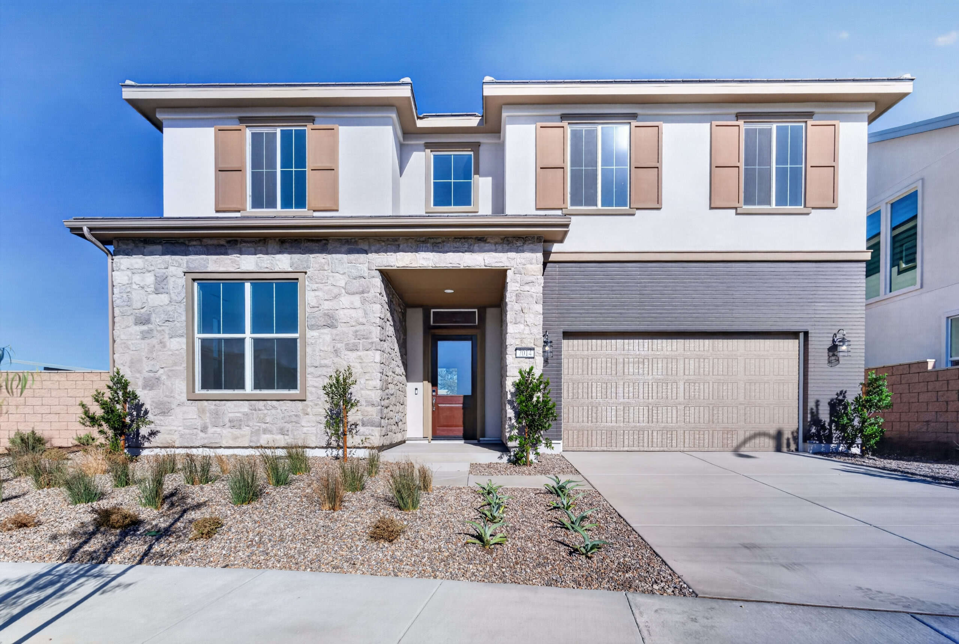
Seamless indoor-outdoor living is encouraged through a multi-slide glass door at the great room and French doors that connect the primary suite to a covered deck. Elevated finishes include an open stair system with maple handrail, frameless glass shower enclosure, TOTO Nexus fixtures, additional recessed LED lighting with dimmer controls, and a coastal-inspired exterior palette that complements the home's architectural character.
Crafted with SHAWOOD's commitment to precision engineering and enduring design, Homesite 29 offers a distinctive living experience that balances beauty, functionality, and thoughtful attention to detail.
Icon About This Property

Property Image

Homesite 29 presents a thoughtfully designed residence where coastal contemporary interiors and purposeful living spaces come together in harmony. Warm neutral tones, sand-finished shaker cabinetry, custom countertops, and polished chrome accents create a refined yet welcoming atmosphere throughout the home, while expansive glass openings invite natural light into the main living areas.
At the heart of the home, the kitchen is designed for both everyday functionality and effortless entertaining, featuring a premium GE Café appliance package, built-in side-by-side refrigerator, and a dedicated prep kitchen with its own sink and concealed cleaning closet. Thoughtful details continue throughout with a children's play hideaway, a reading nook at the stair landing, and built-in cabinetry that enhances the great room.
Seamless indoor-outdoor living is encouraged through a multi-slide glass door at the great room and French doors that connect the primary suite to a covered deck. Elevated finishes include an open stair system with maple handrail, frameless glass shower enclosure, TOTO Nexus fixtures, additional recessed LED lighting with dimmer controls, and a coastal-inspired exterior palette that complements the home's architectural character.
Crafted with SHAWOOD's commitment to precision engineering and enduring design, Homesite 29 offers a distinctive living experience that balances beauty, functionality, and thoughtful attention to detail.

Home Details

  • Bedrooms5
  • Bathrooms4
  • Garages3
  • Square footage3,002 ft2

Home Details

  • Bedrooms5
  • Bathrooms4
  • Garages3
  • Square footage3,002

Floor plan & Amenities Floor plan & Amenities
Amenities

  • ✔Prep Kitchen with Hidden Cleaning Closet
  • ✔Kids’ Play Hideaway
  • ✔Reading Nook at Stair Landing

Amenities

  • ✔Prep Kitchen with Hidden Cleaning Closet
  • ✔Kids’ Play Hideaway
  • ✔Reading Nook at Stair Landing